De Ster
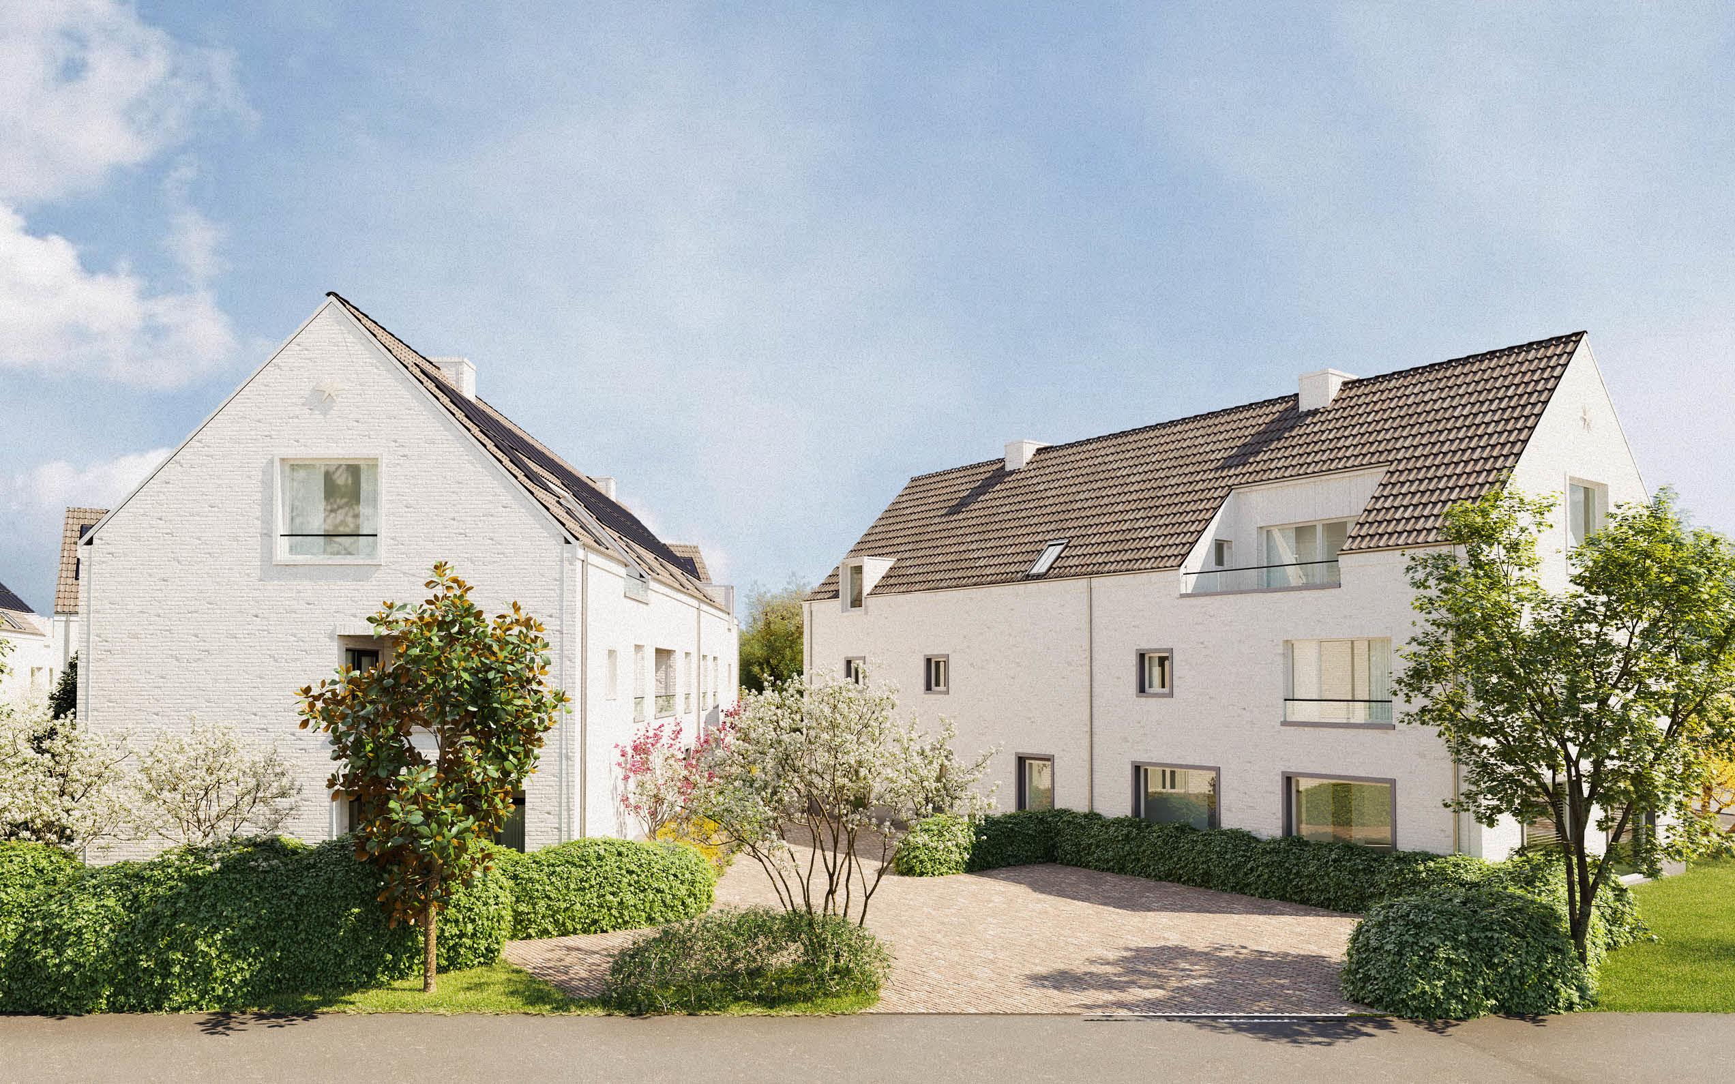
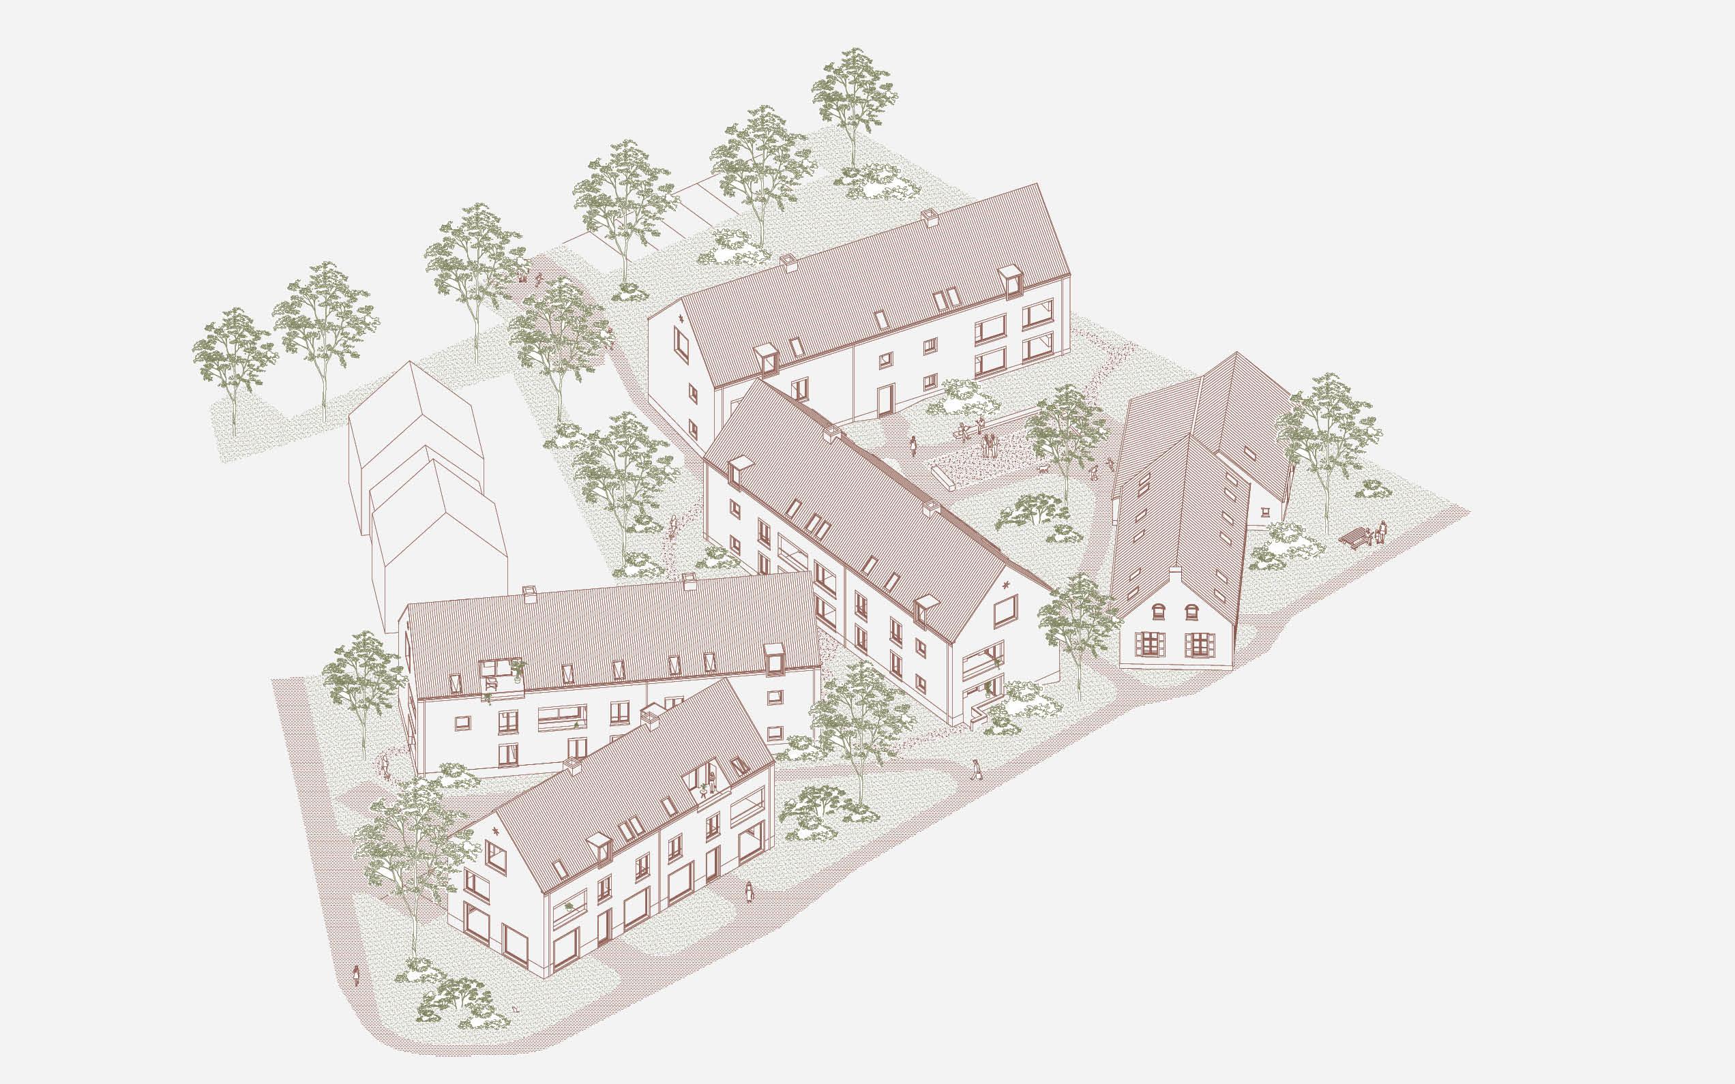
At the crossroads of Oostmallebaan and Westmallebaan, Zoersel welcomes a new landmark. On the site of outdated buildings, a contemporary housing project takes shape while honouring local heritage. The historic inn De Ster is carefully restored, retaining its role as a familiar anchor in the village streetscape. Around it, four new residential volumes emerge, each oriented differently, together forming a lively ensemble.
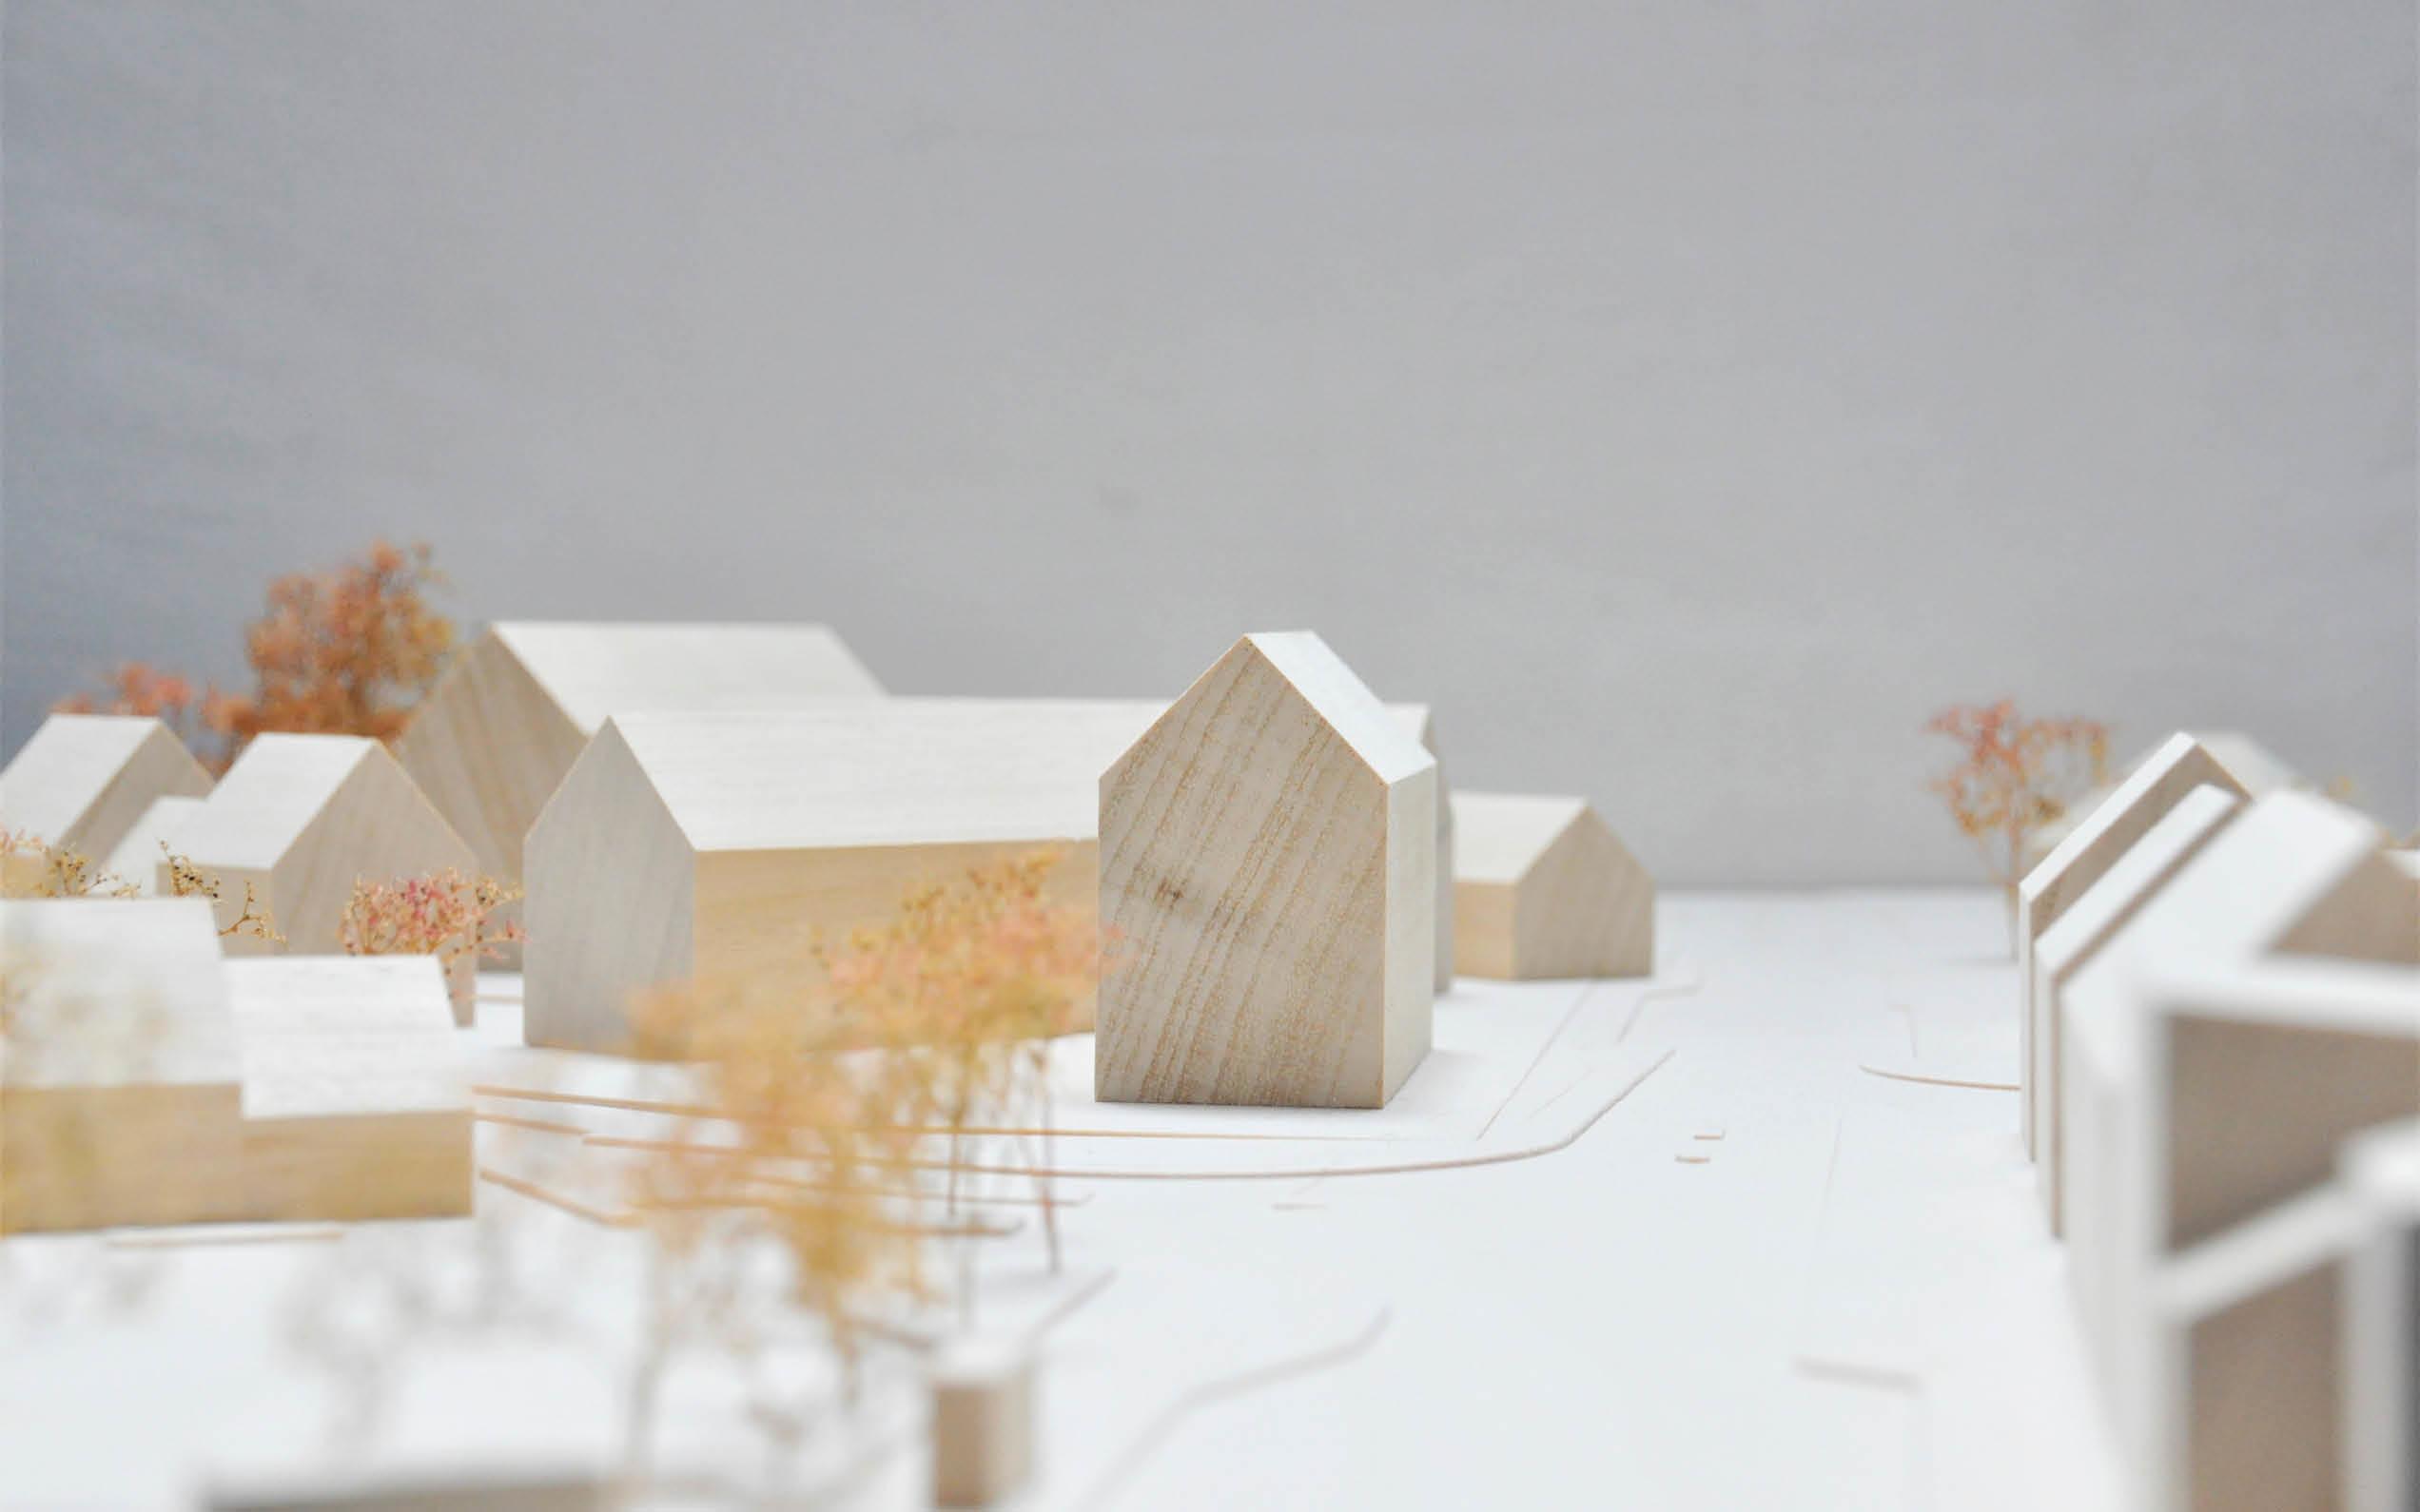
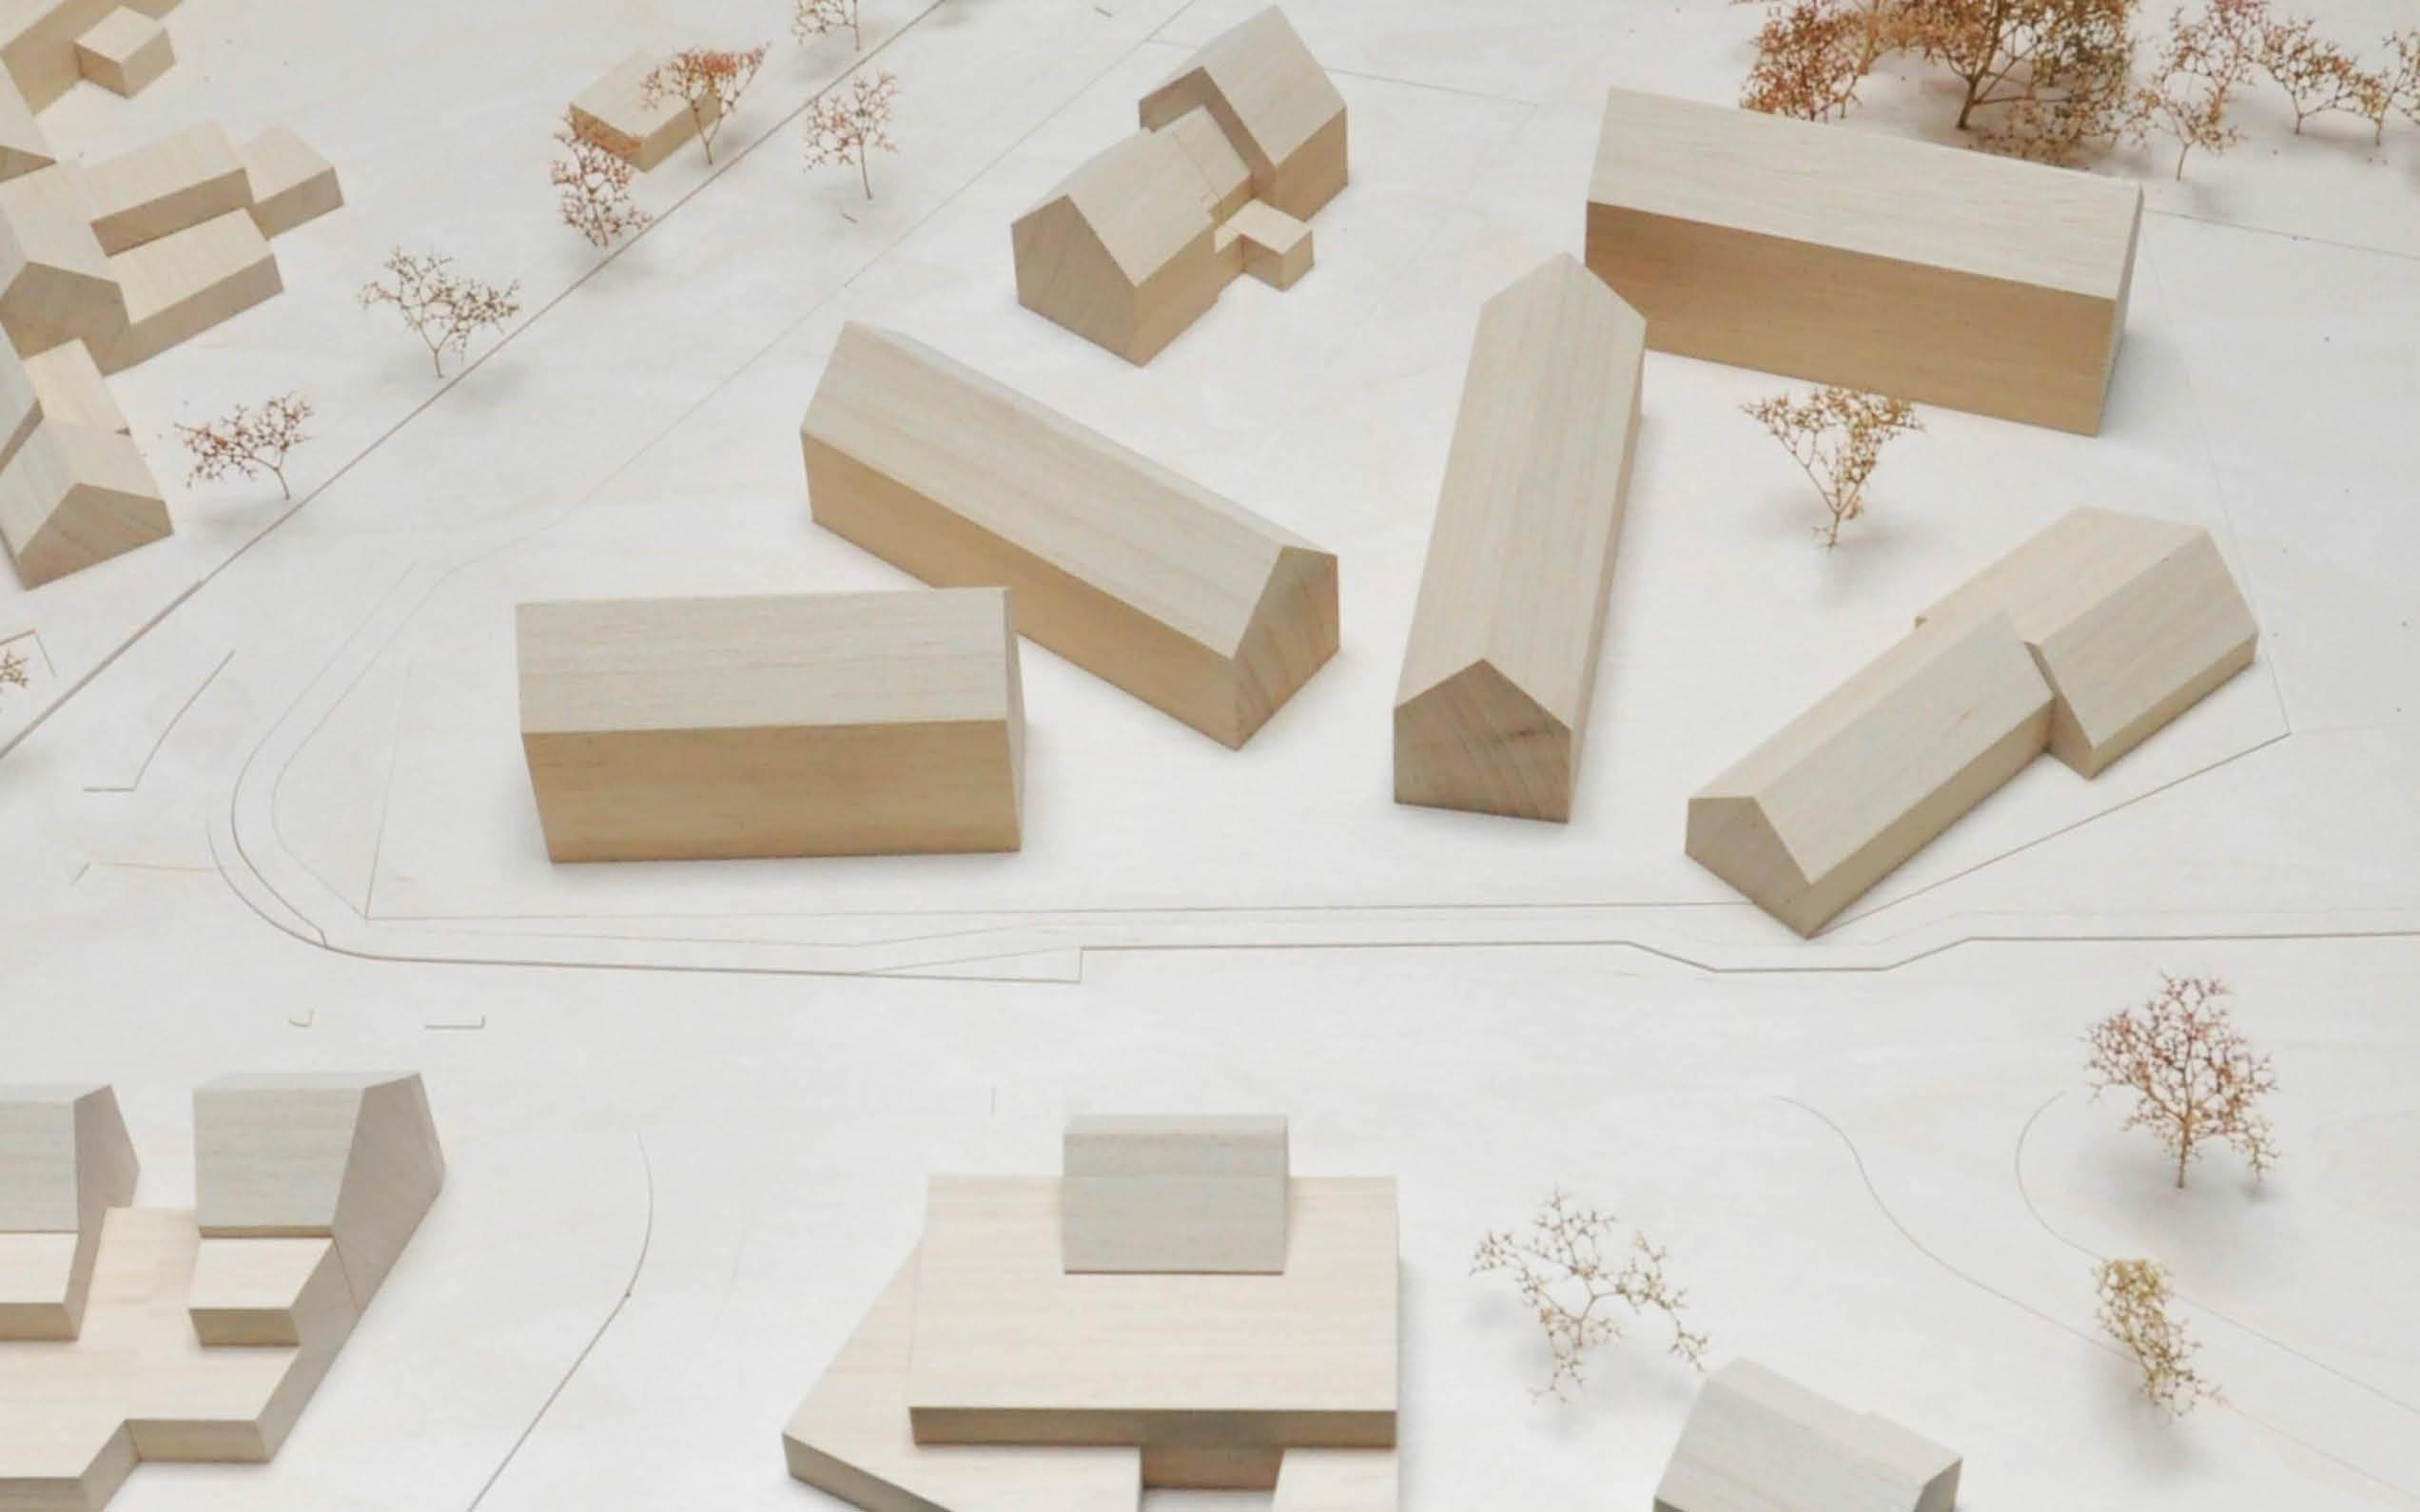
The new buildings are conceived as simple gabled volumes, deliberately placed in a playful, irregular pattern. This layout creates a village-like atmosphere with glimpses between houses, intimate corners and the sense of organic growth around the renewed inn. Each end façade carries a concrete star – a reference to the site’s name and, at the same time, a discreet nesting place for birds. It is a small but telling gesture towards biodiversity in the heart of the village.
Architecturally, the design opts for recognisable, local materials. Whitewashed brickwork and traditional roof tiles lend the houses a warm, familiar character. Subtle shifts in rooflines and façades, however, bring a contemporary rhythm to the street. The result is a modern housing project that integrates seamlessly with the scale and typology of Zoersel’s historic core.
A substantial part of the site is transformed into a park-like woodland. New footpaths and cycle routes meander between the buildings, connecting small squares, a playfield, a pétanque court and quiet resting places under the trees. More than fifty newly planted trees, along with hedges, rainwater swales and flowering borders, turn the site into a true green oasis. A large lime tree symbolically recalls the one the village once lost, once again strengthening the communal identity of Zoersel.
Cars and bicycles are tucked away in an underground garage, leaving the ground level to greenery and pedestrians. This careful balance between heritage, contemporary living and public space ensures that De Ster grows into a worthy new village centre: familiar, leafy, and future-oriented.
collectief
Location: Zoersel
Maquette: Attak
Year: 2021-today
Client: Jones Construct
Over fifty new trees and colourful planting reinforce the character of a woodland park in the heart of Zoersel.
Four new gabled volumes match the village scale while bringing a fresh sense of dynamism to the square.