Nectar
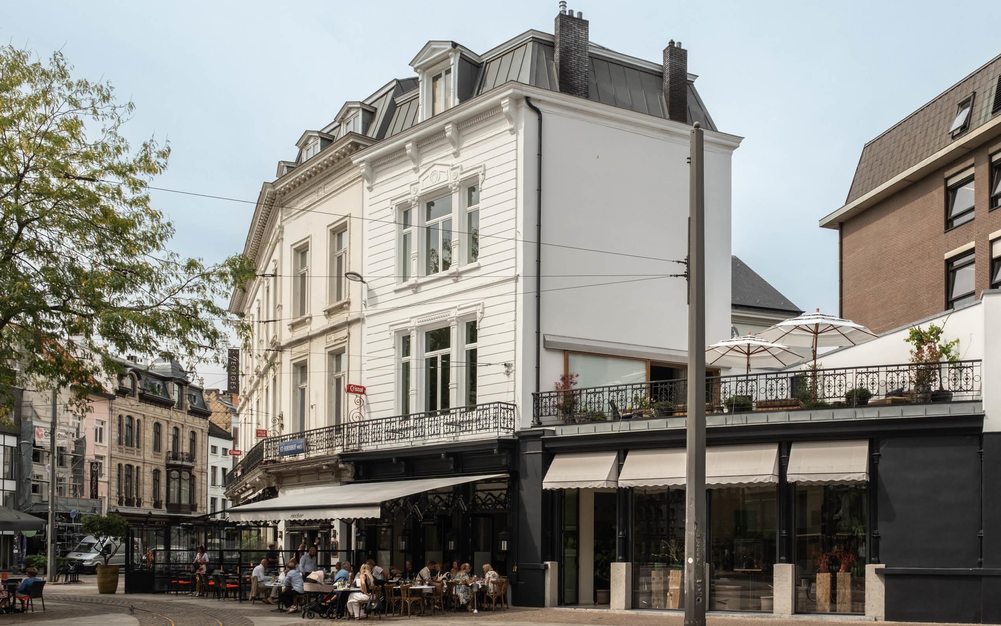
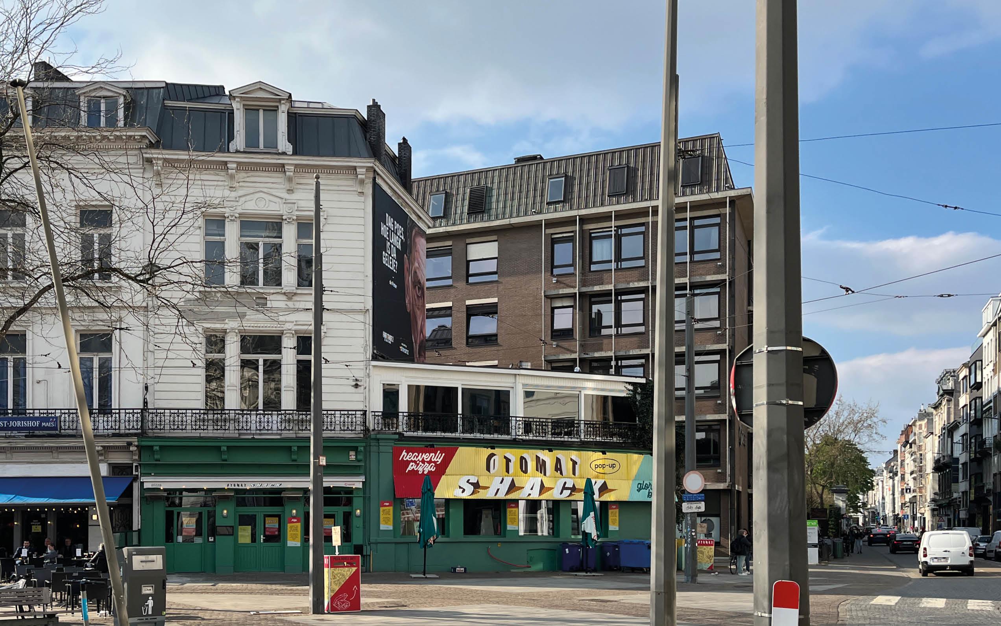
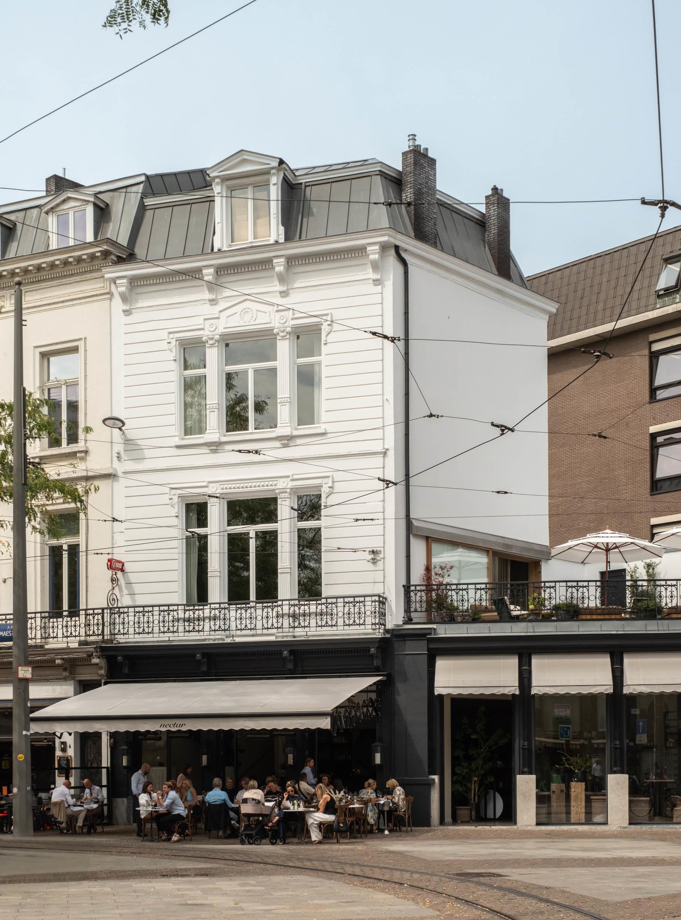
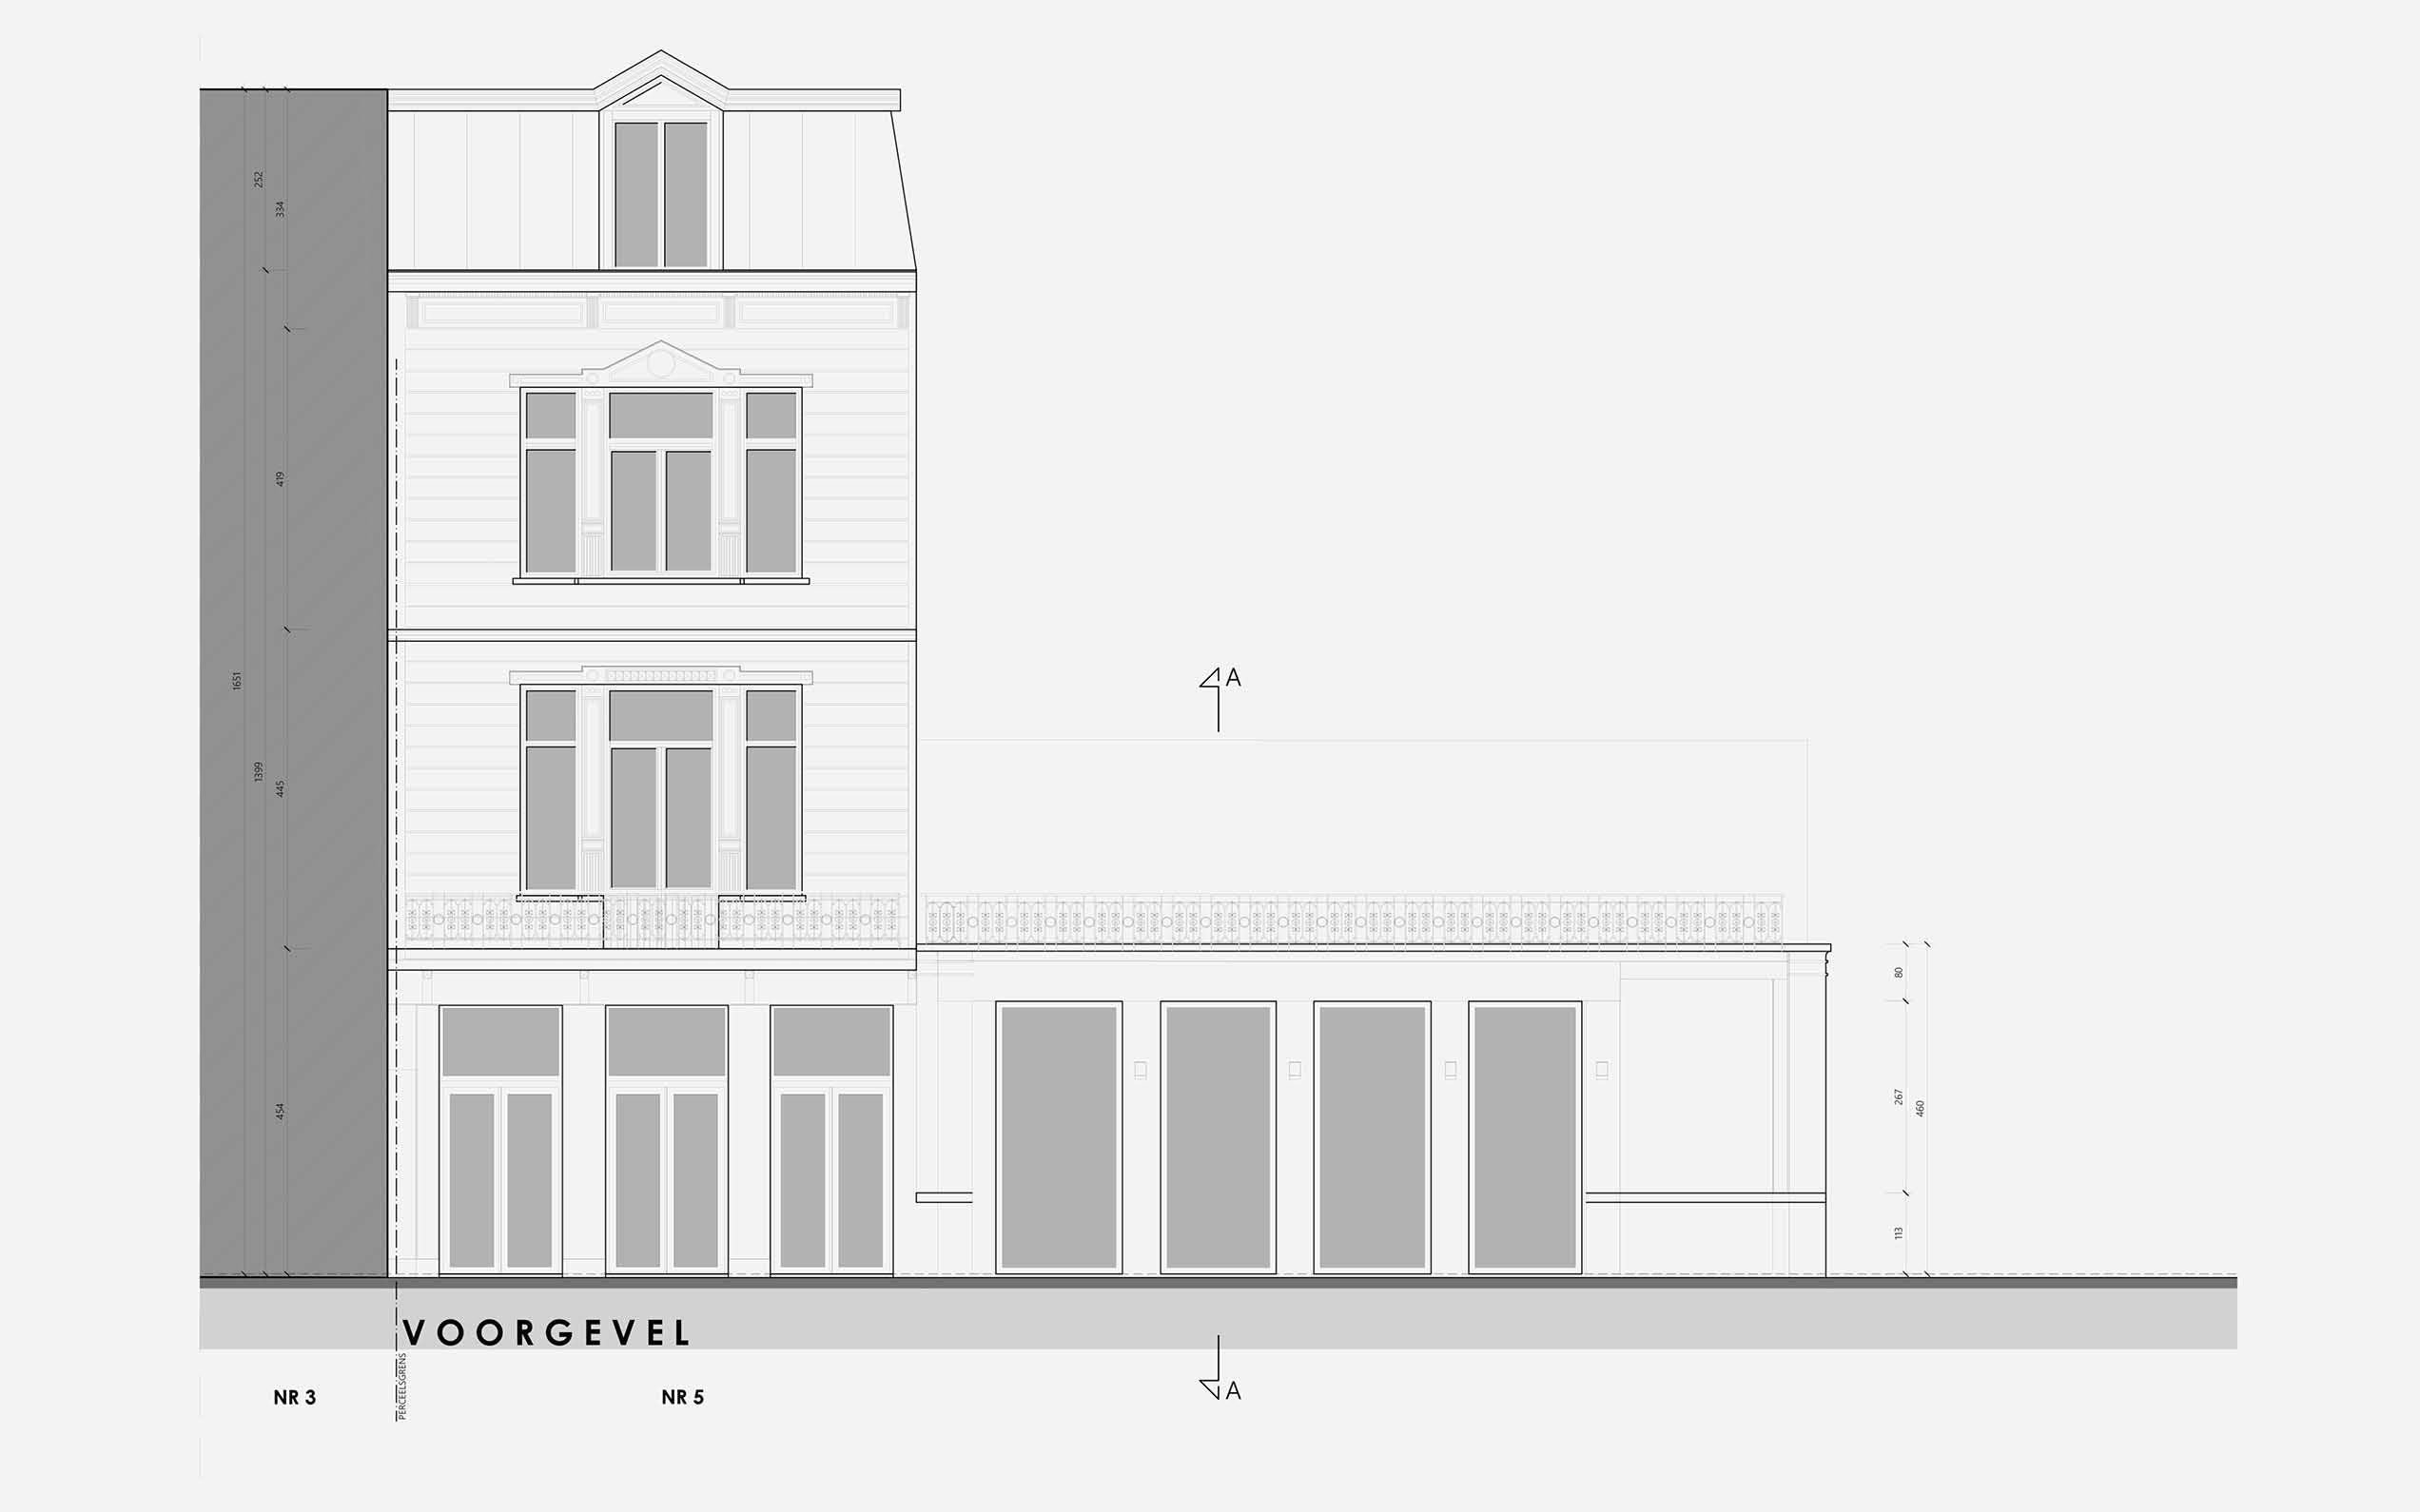
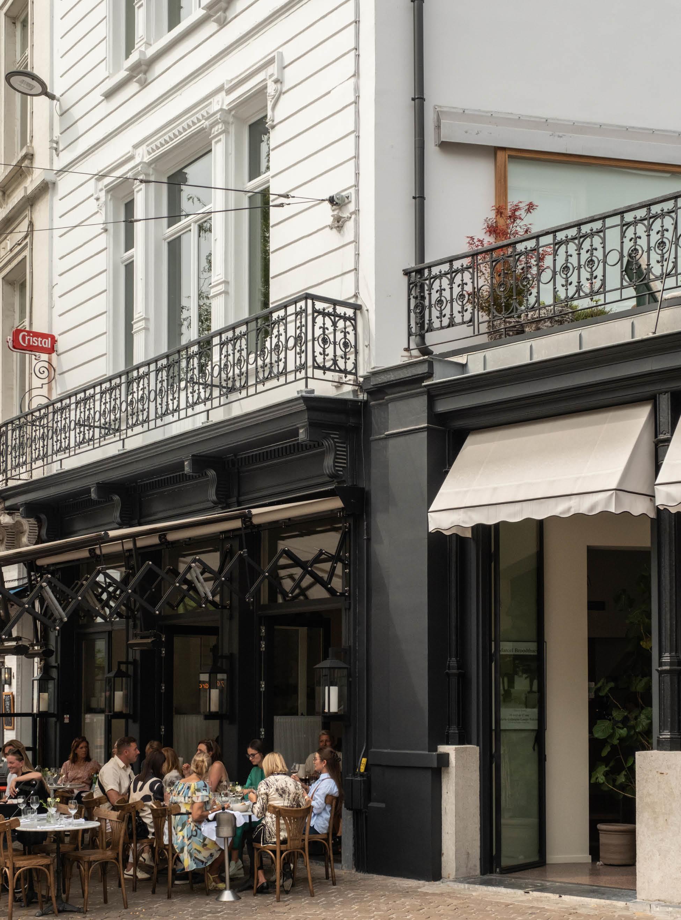
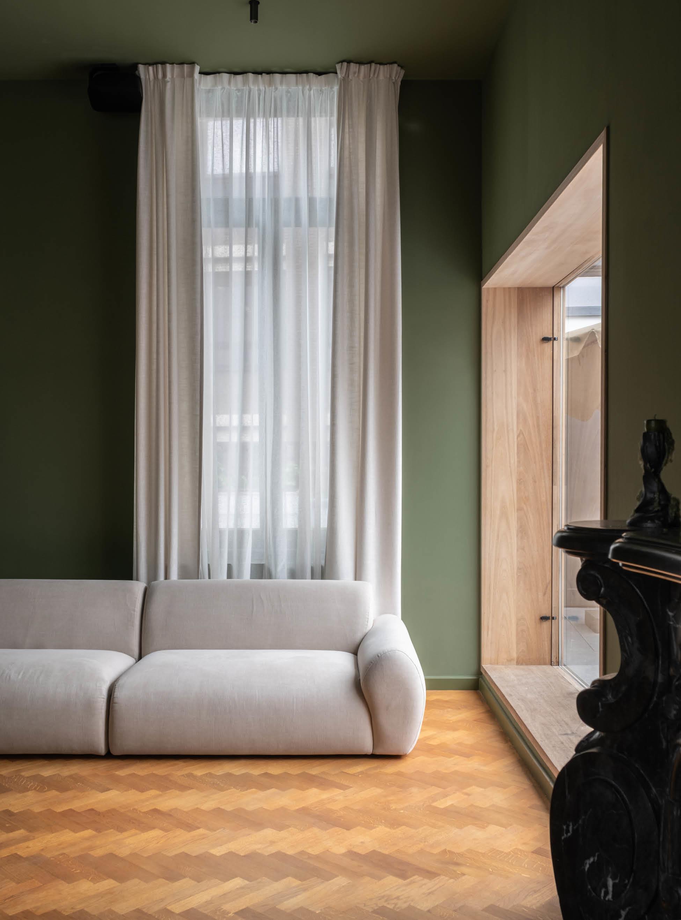
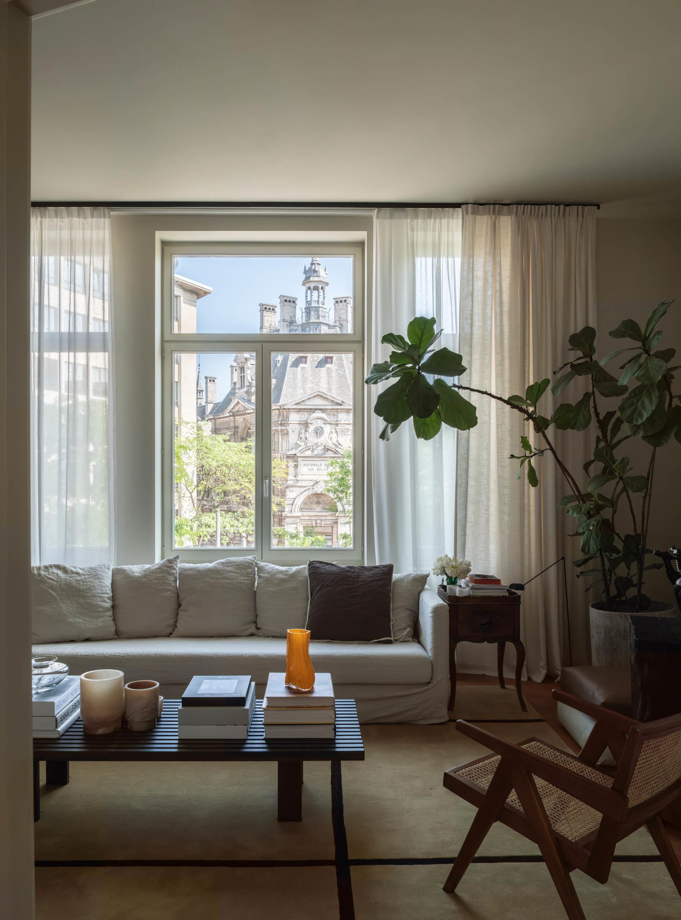
With Nectar we transformed a characterful yet neglected townhouse into a lively hospitality venue with meeting facilities and a home above.
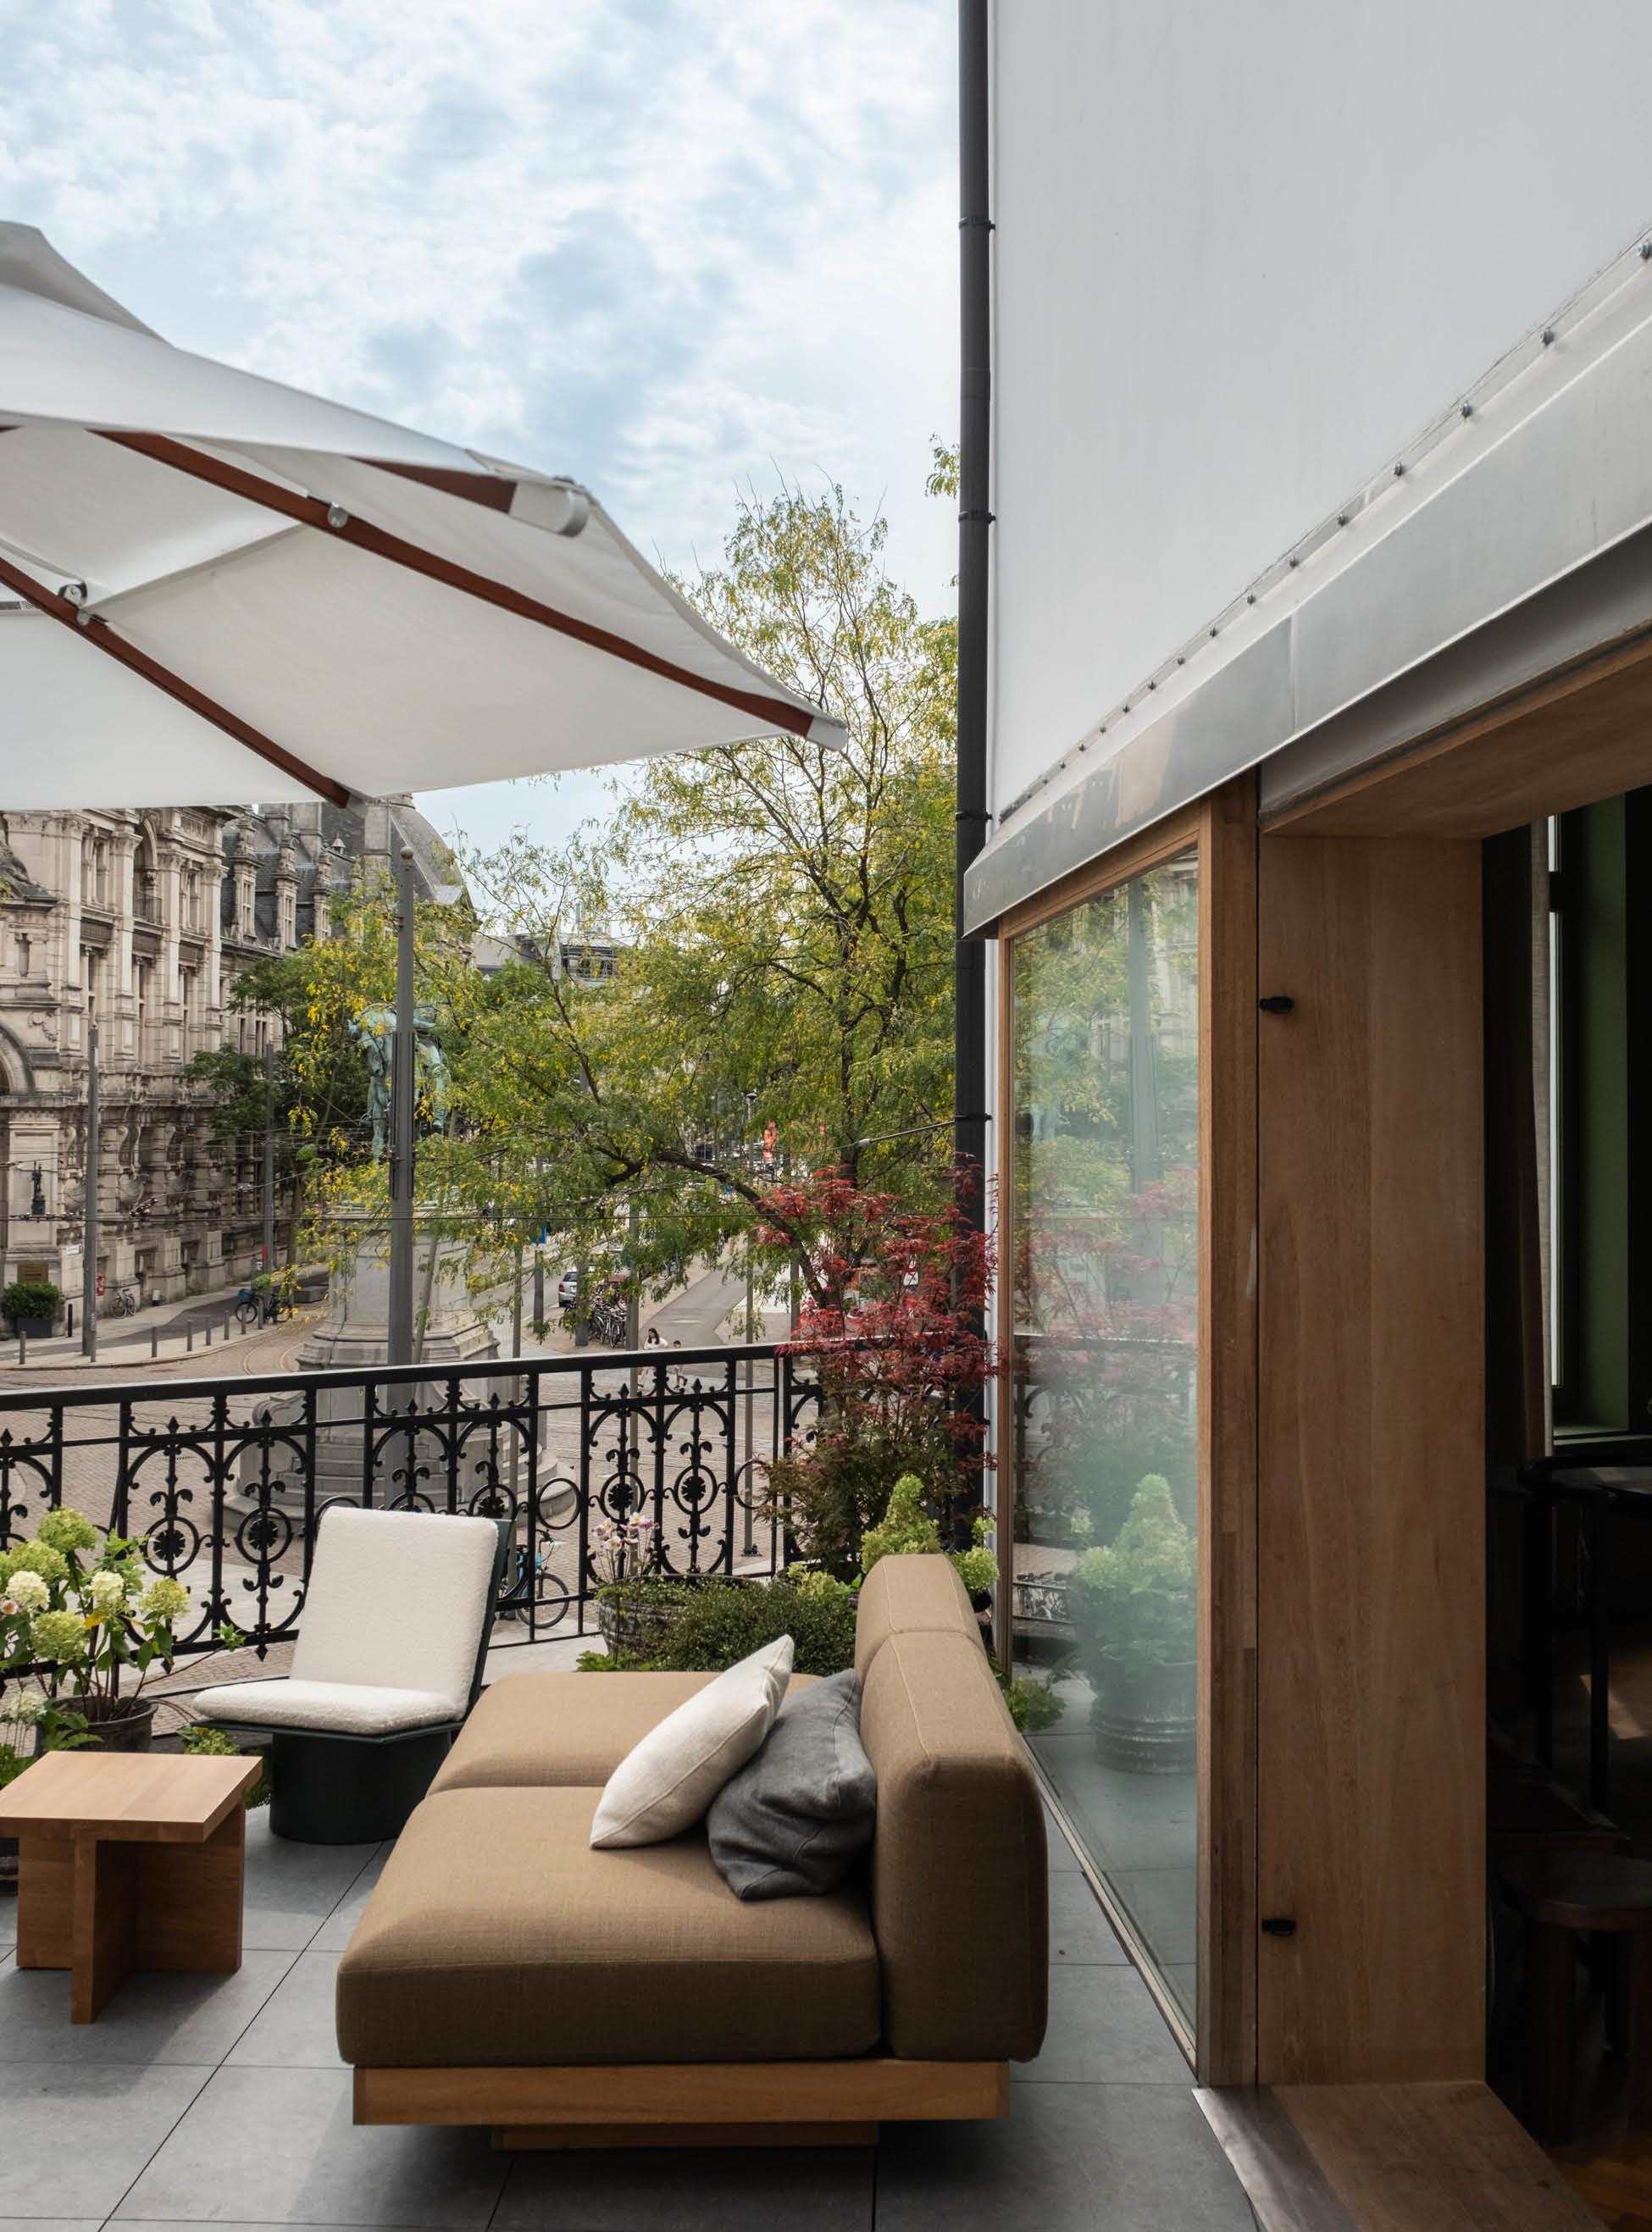
The result is a place where meeting, living and working come together in harmony in the heart of the city. Small scale, respect for the building and a sustainable restoration and reuse were the guiding principles.
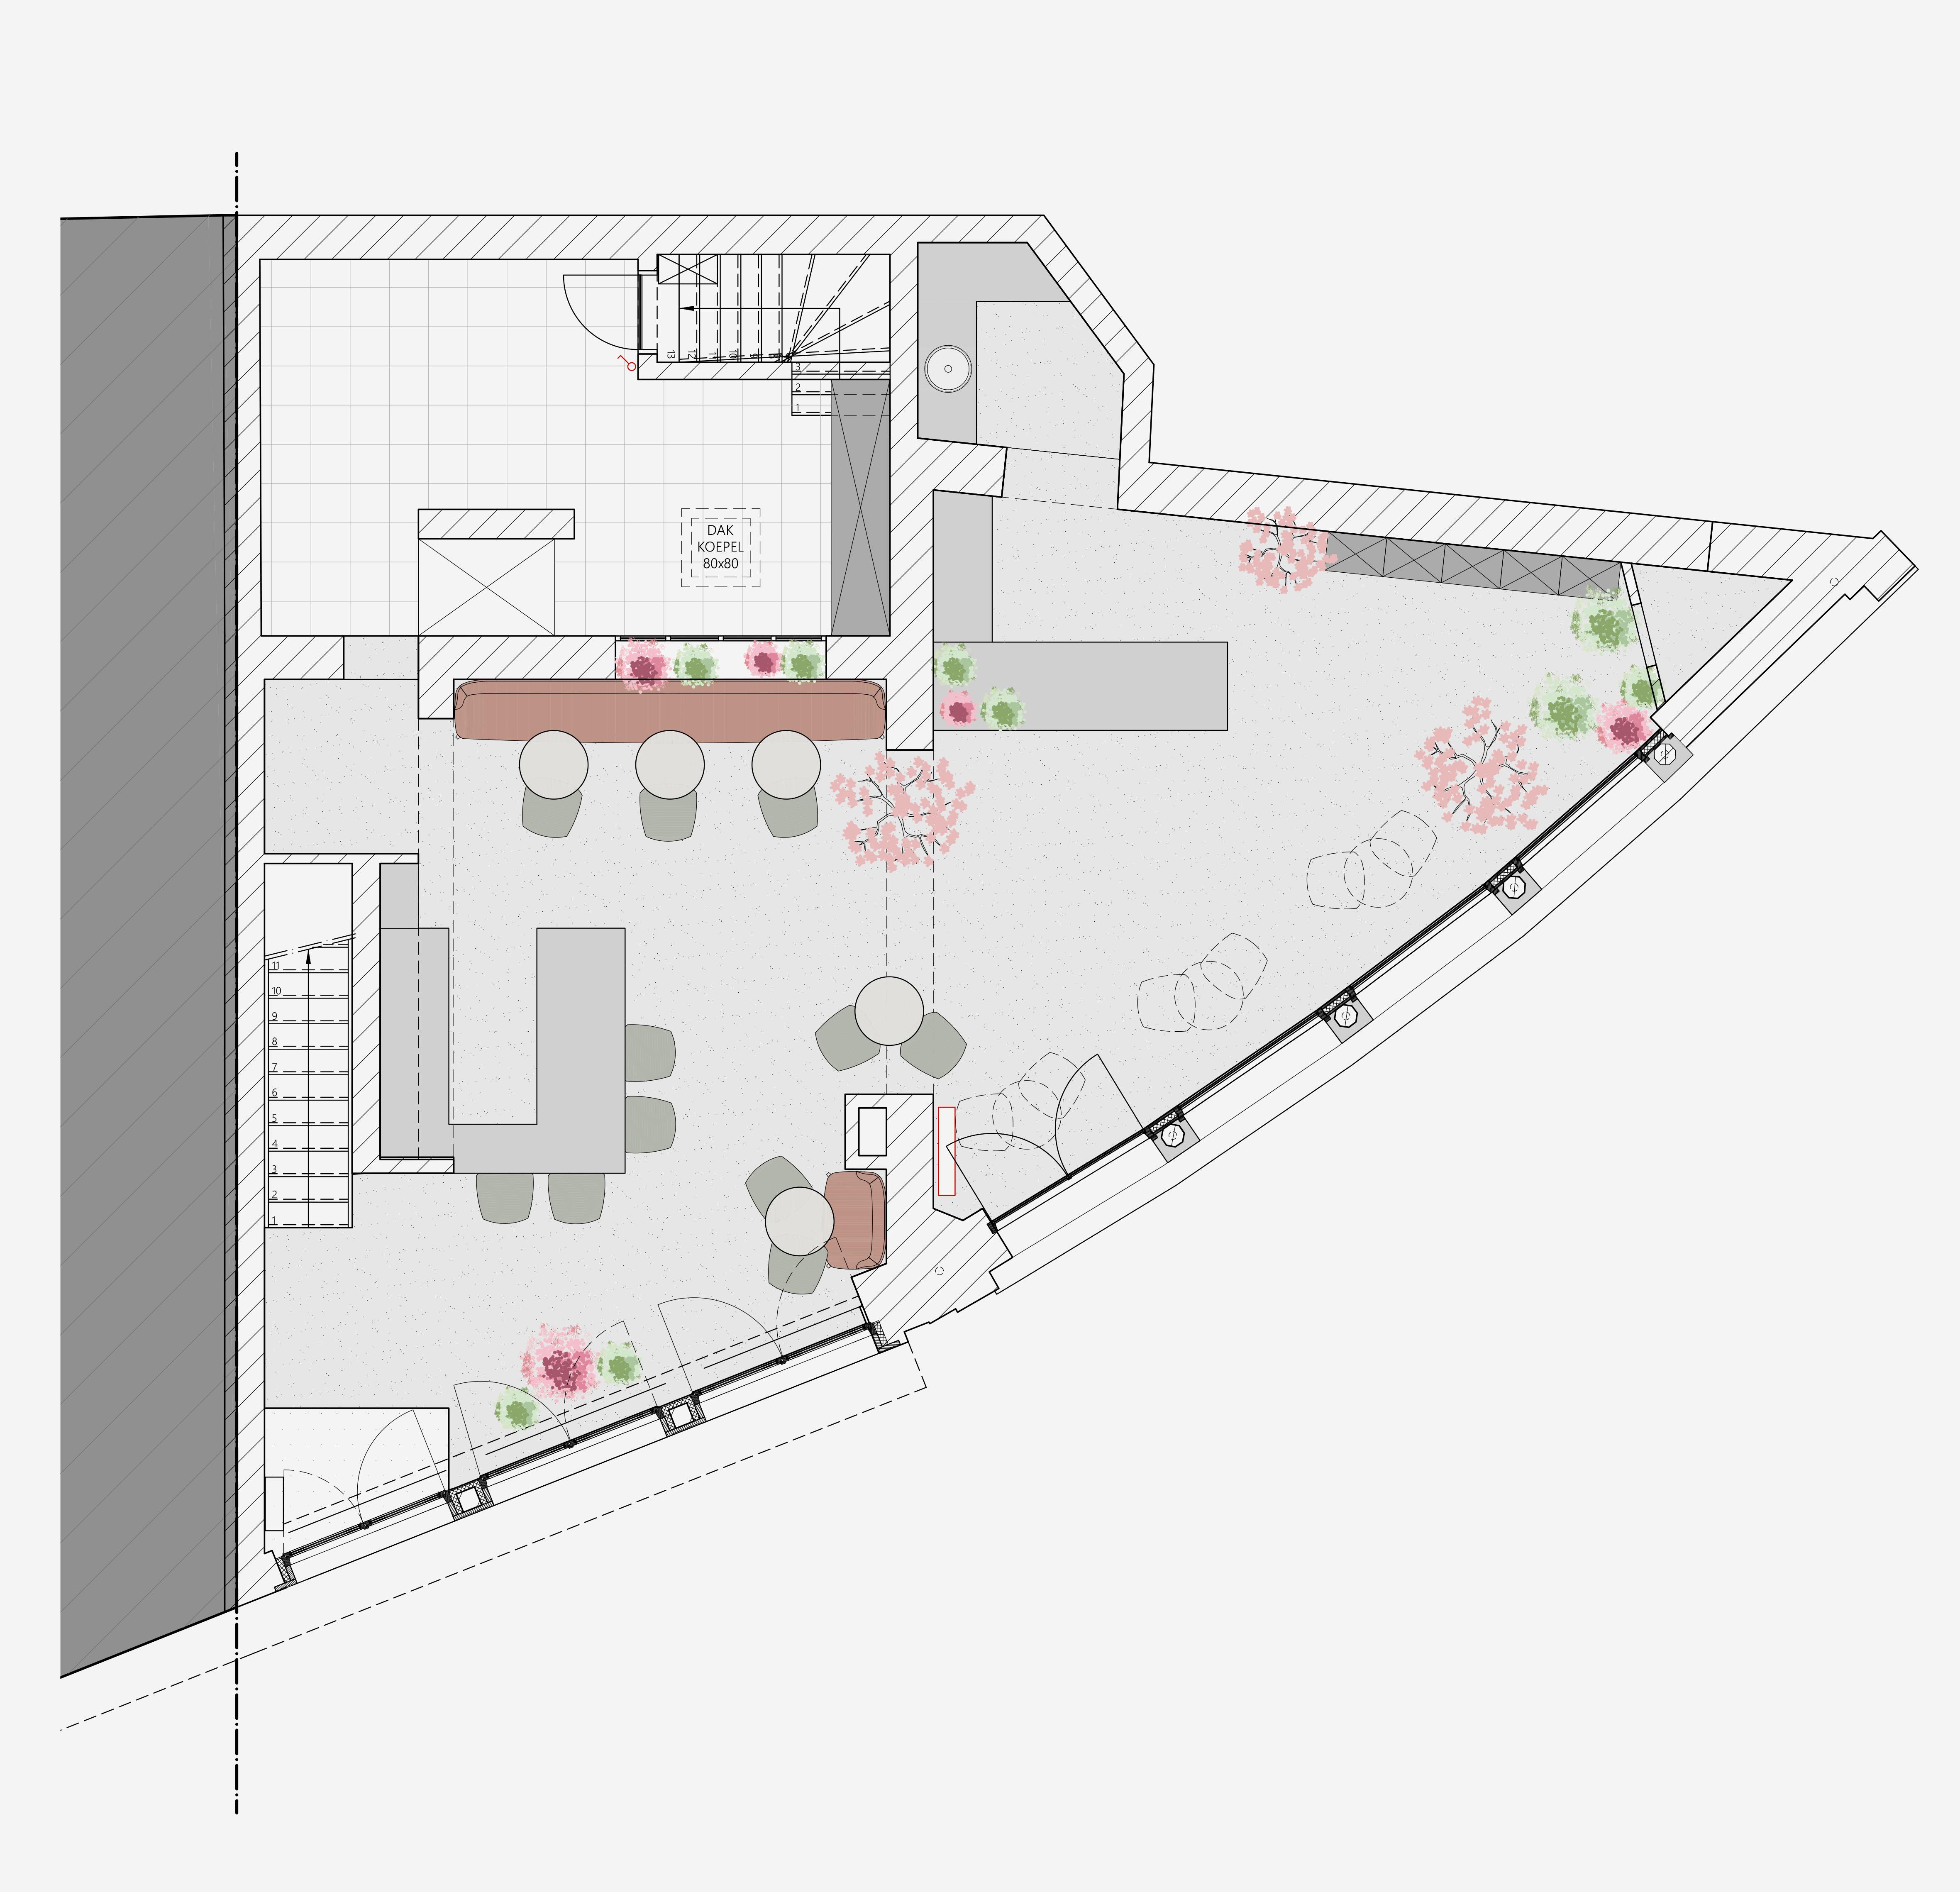
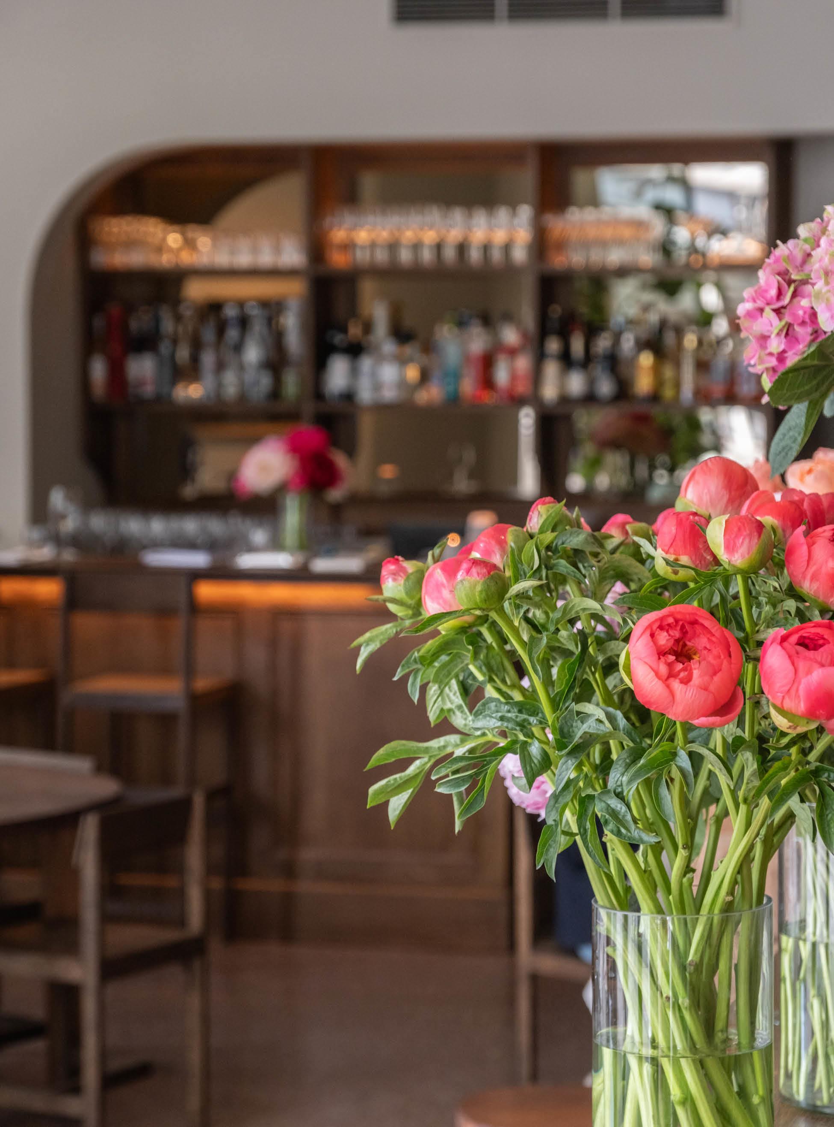
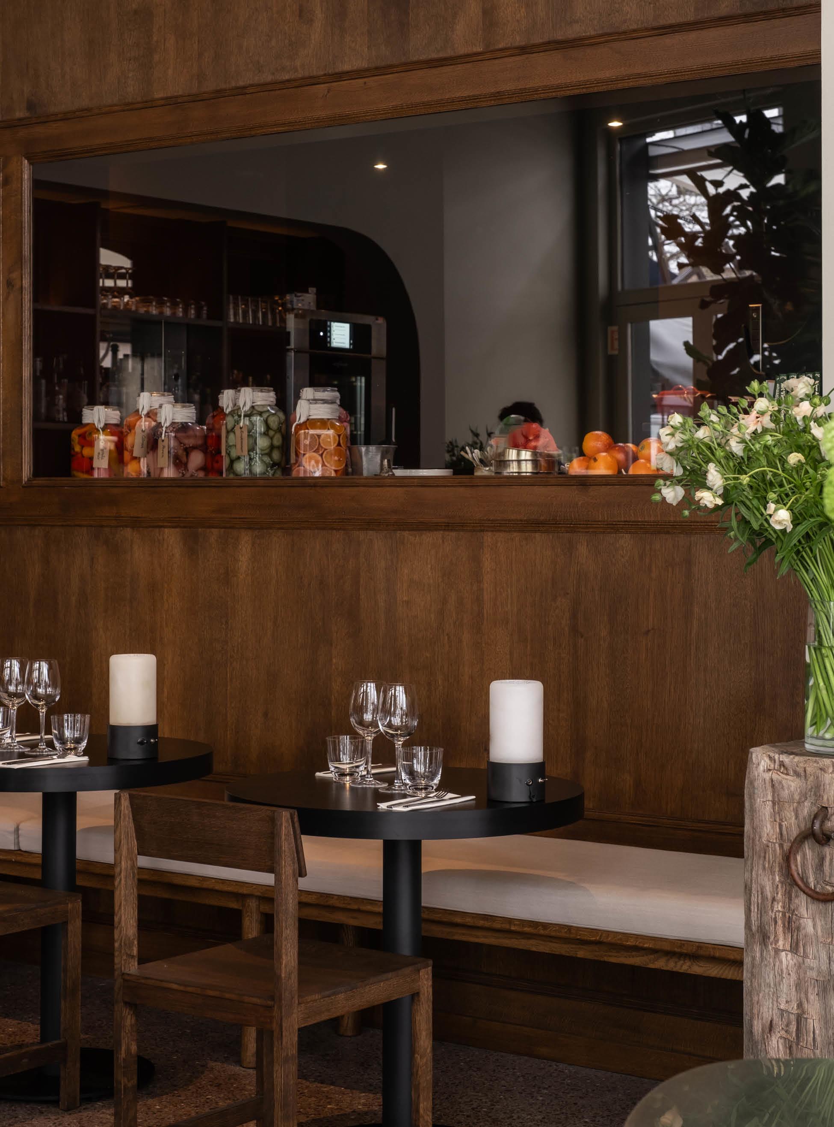
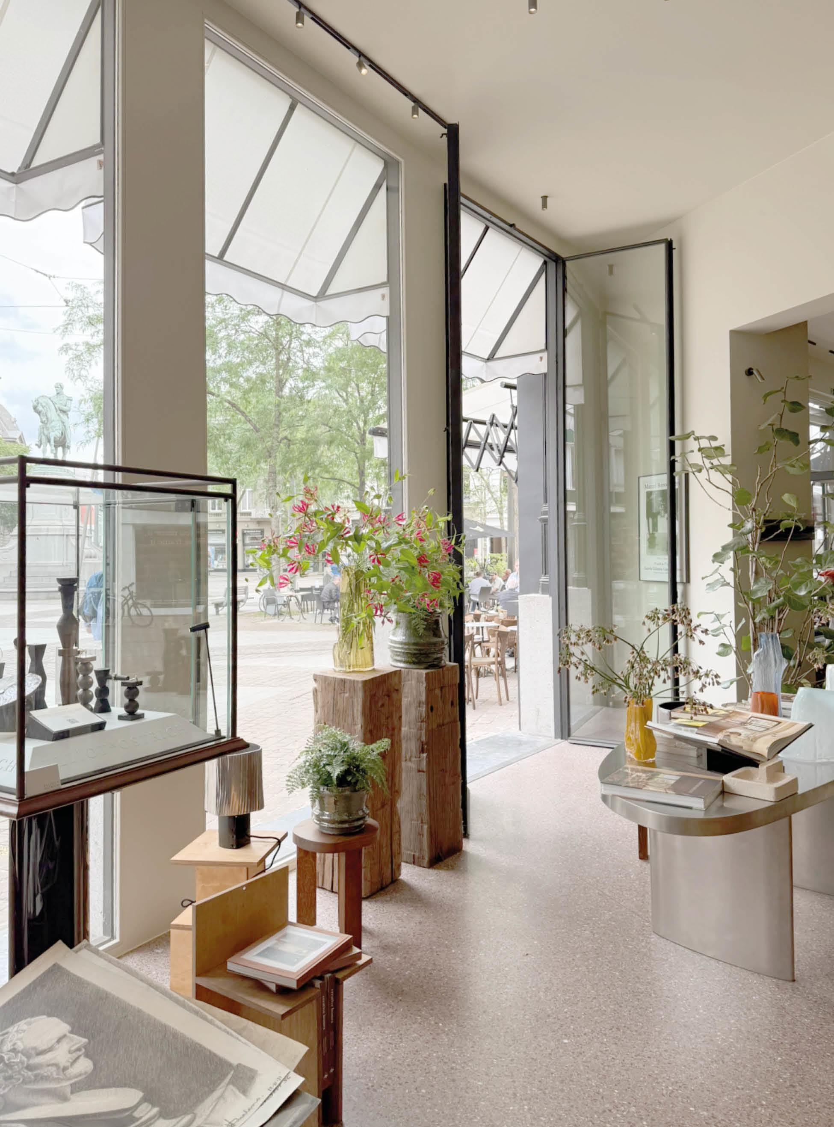

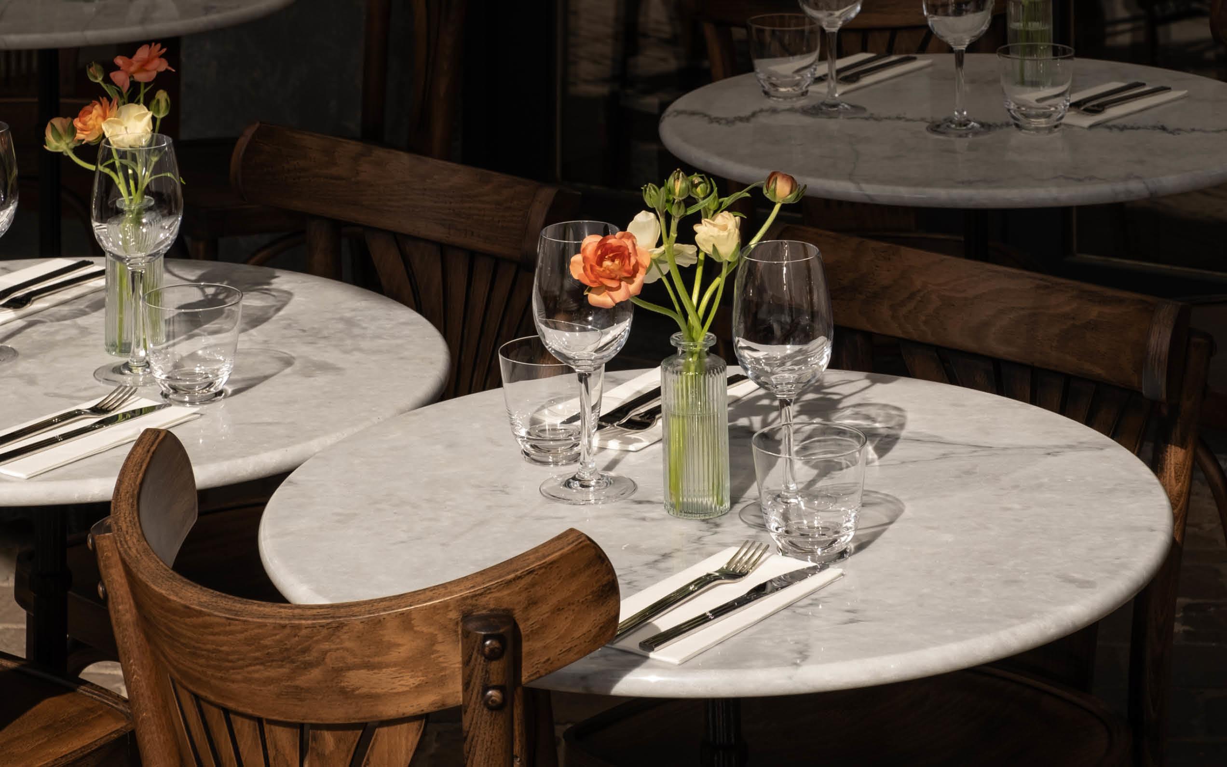
By designing the ground floor as an open and inviting space, a warm hospitality venue was created, while the first floor offers rooms for meetings and small gatherings.
Above the venue a dwelling was shaped that breathes light, comfort and flexibility.
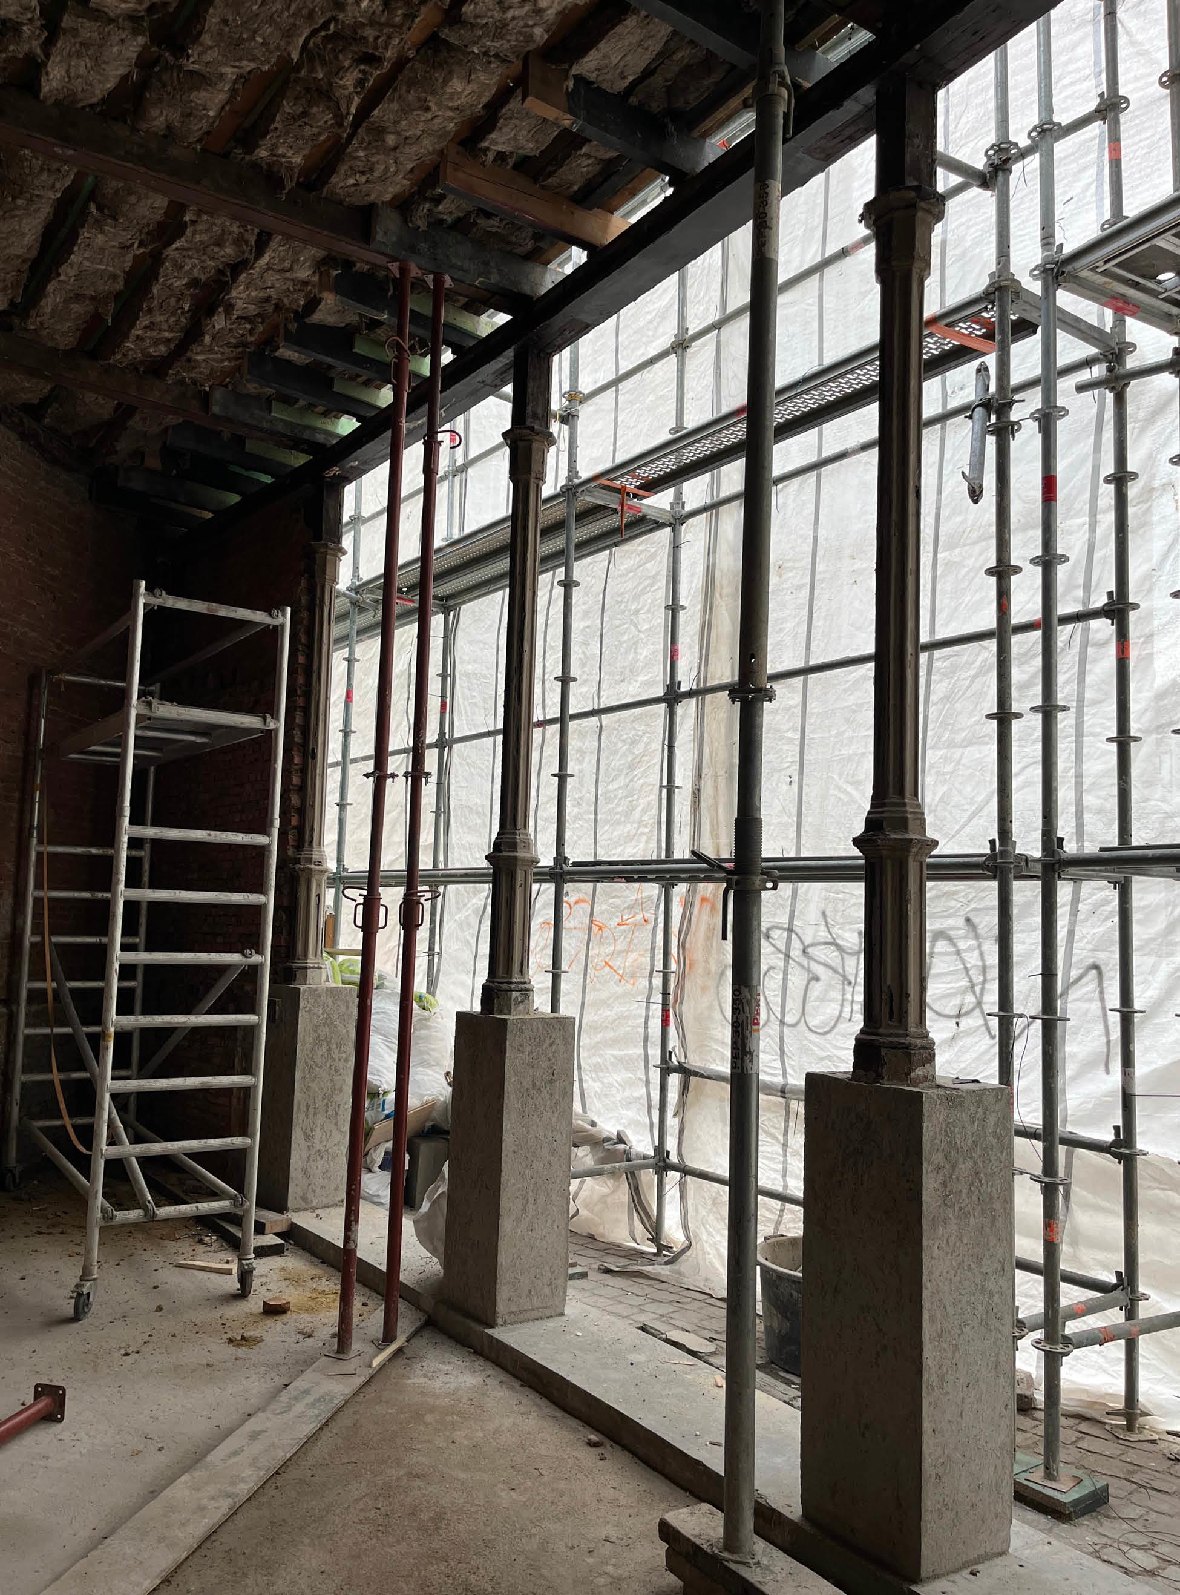
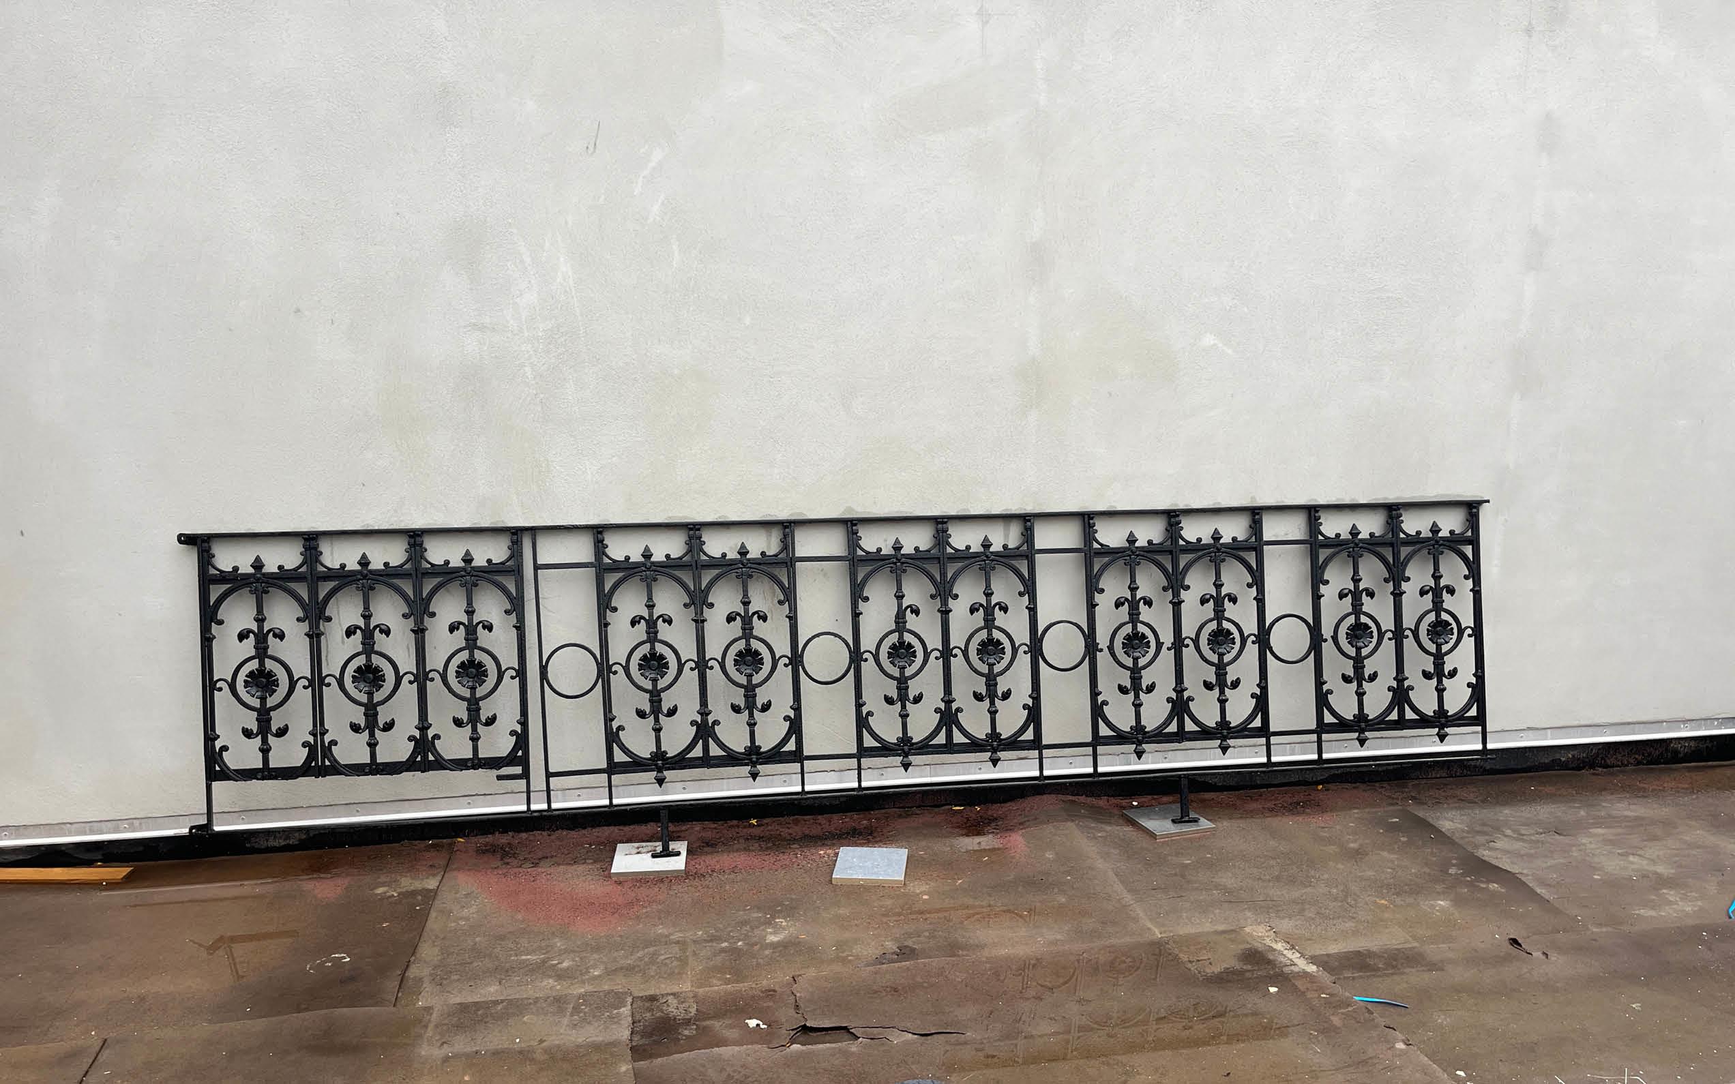
Sustainability was central to every design decision. Wherever possible we chose to retain and reuse existing elements: during the restoration, original cast-iron columns were discovered behind closed-off false façades.
Contemporary interventions combine energy efficiency with future-proof solutions. The townhouse has been given a new life without denying its history.
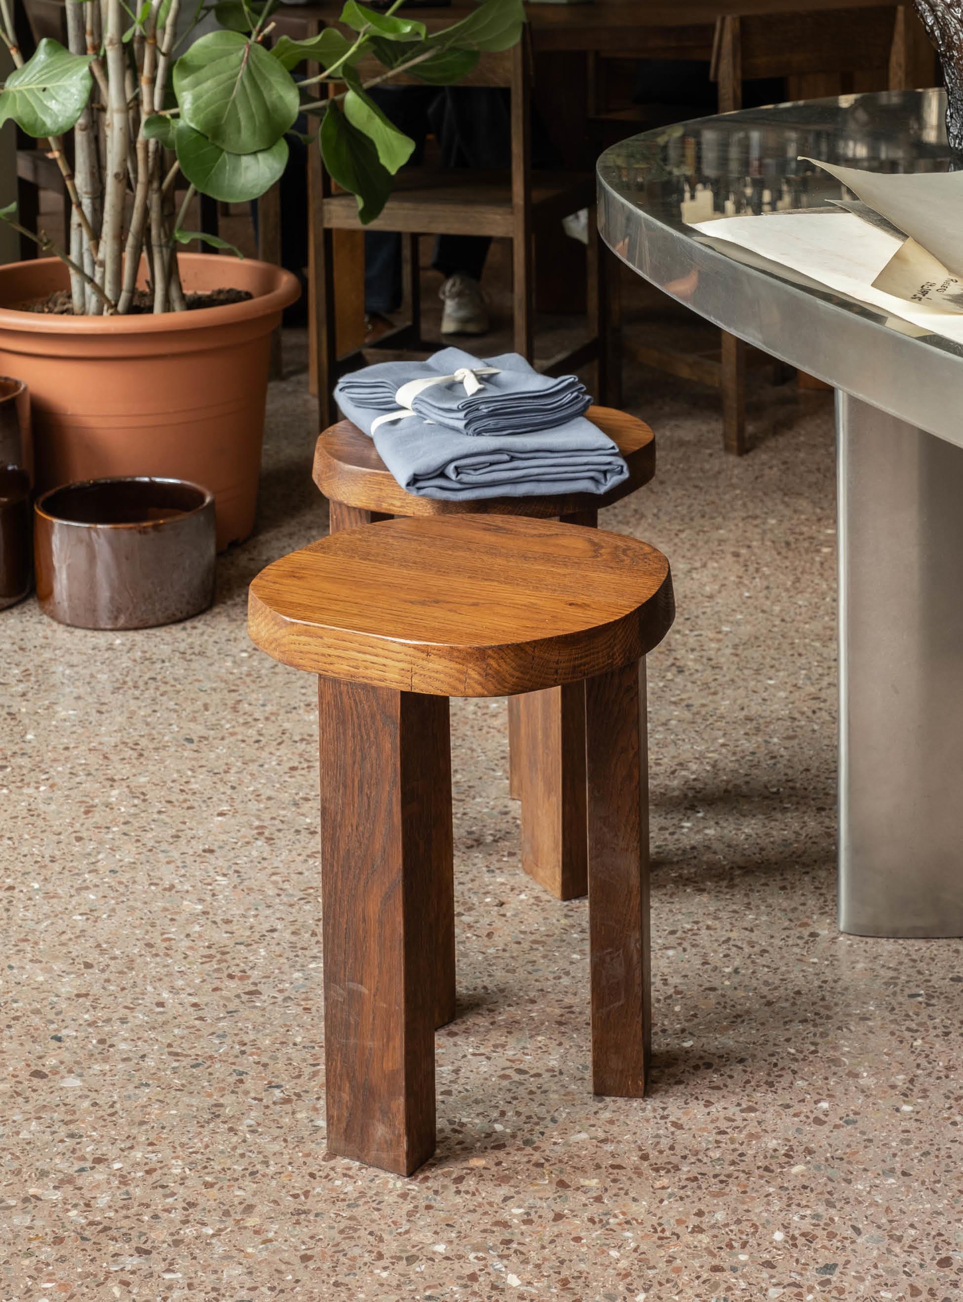
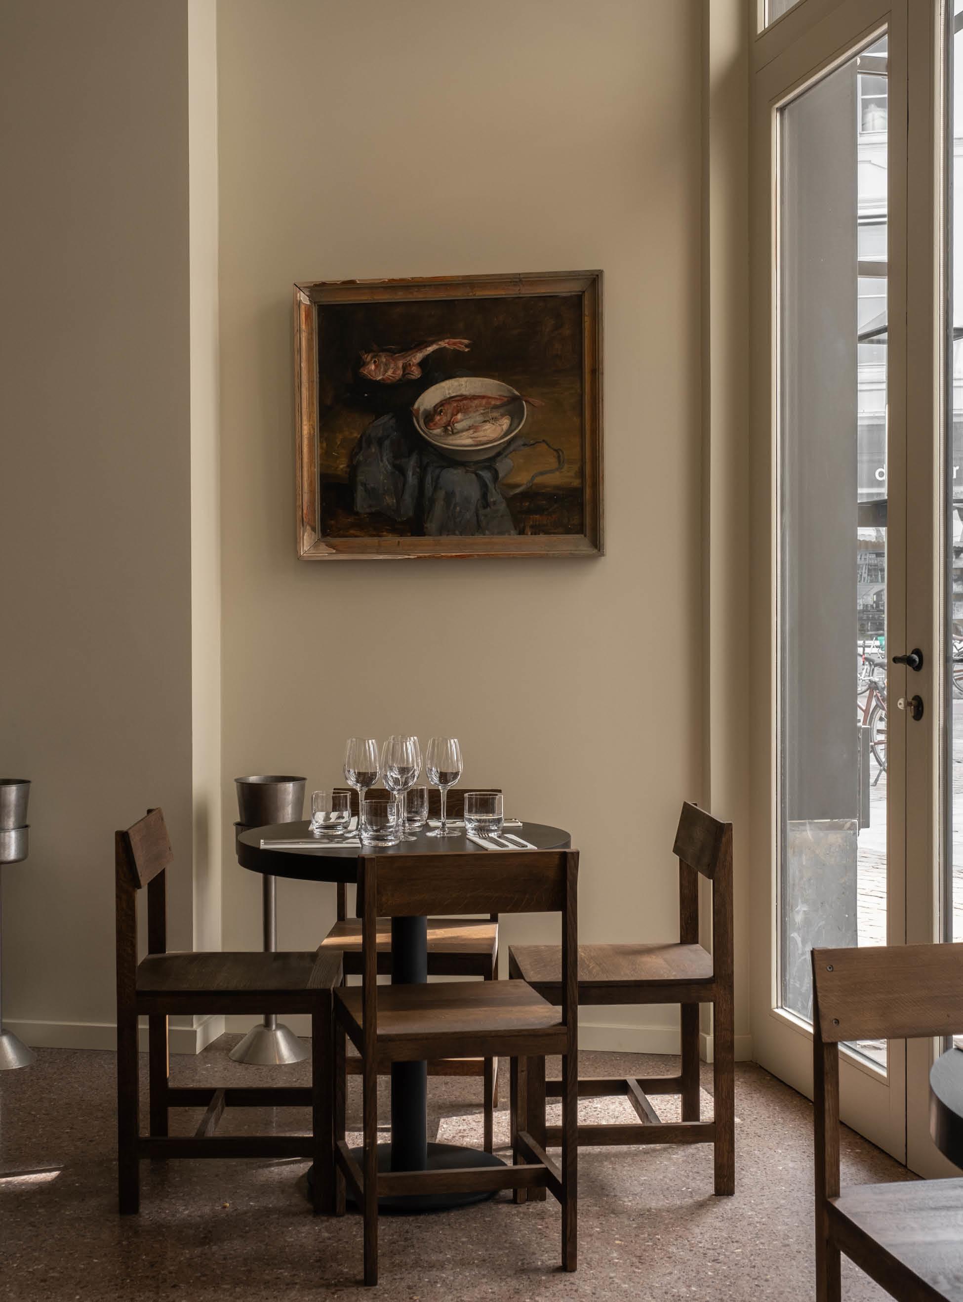
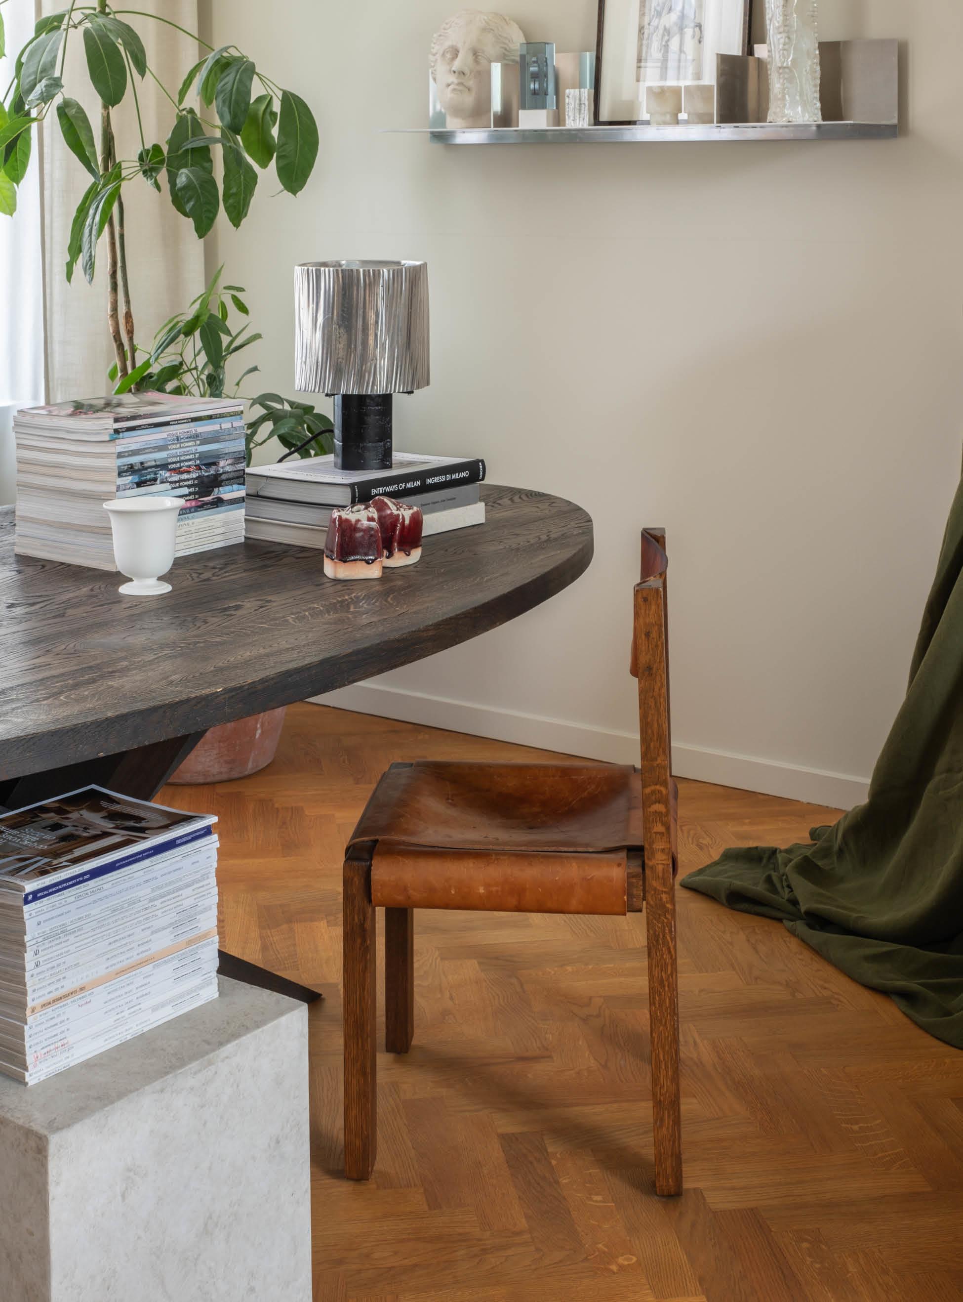
For the interior, the operators selected with great care and a keen eye for texture the right architectural elements and details.
The project is a textbook example of micro urban renewal, where living and working are brought together under one roof.
Commercial
Client: Iret Development
Inteiror i.c.w. Olivier De Croock
Photography: Thibault De Schepper