Engels Hessenbrug
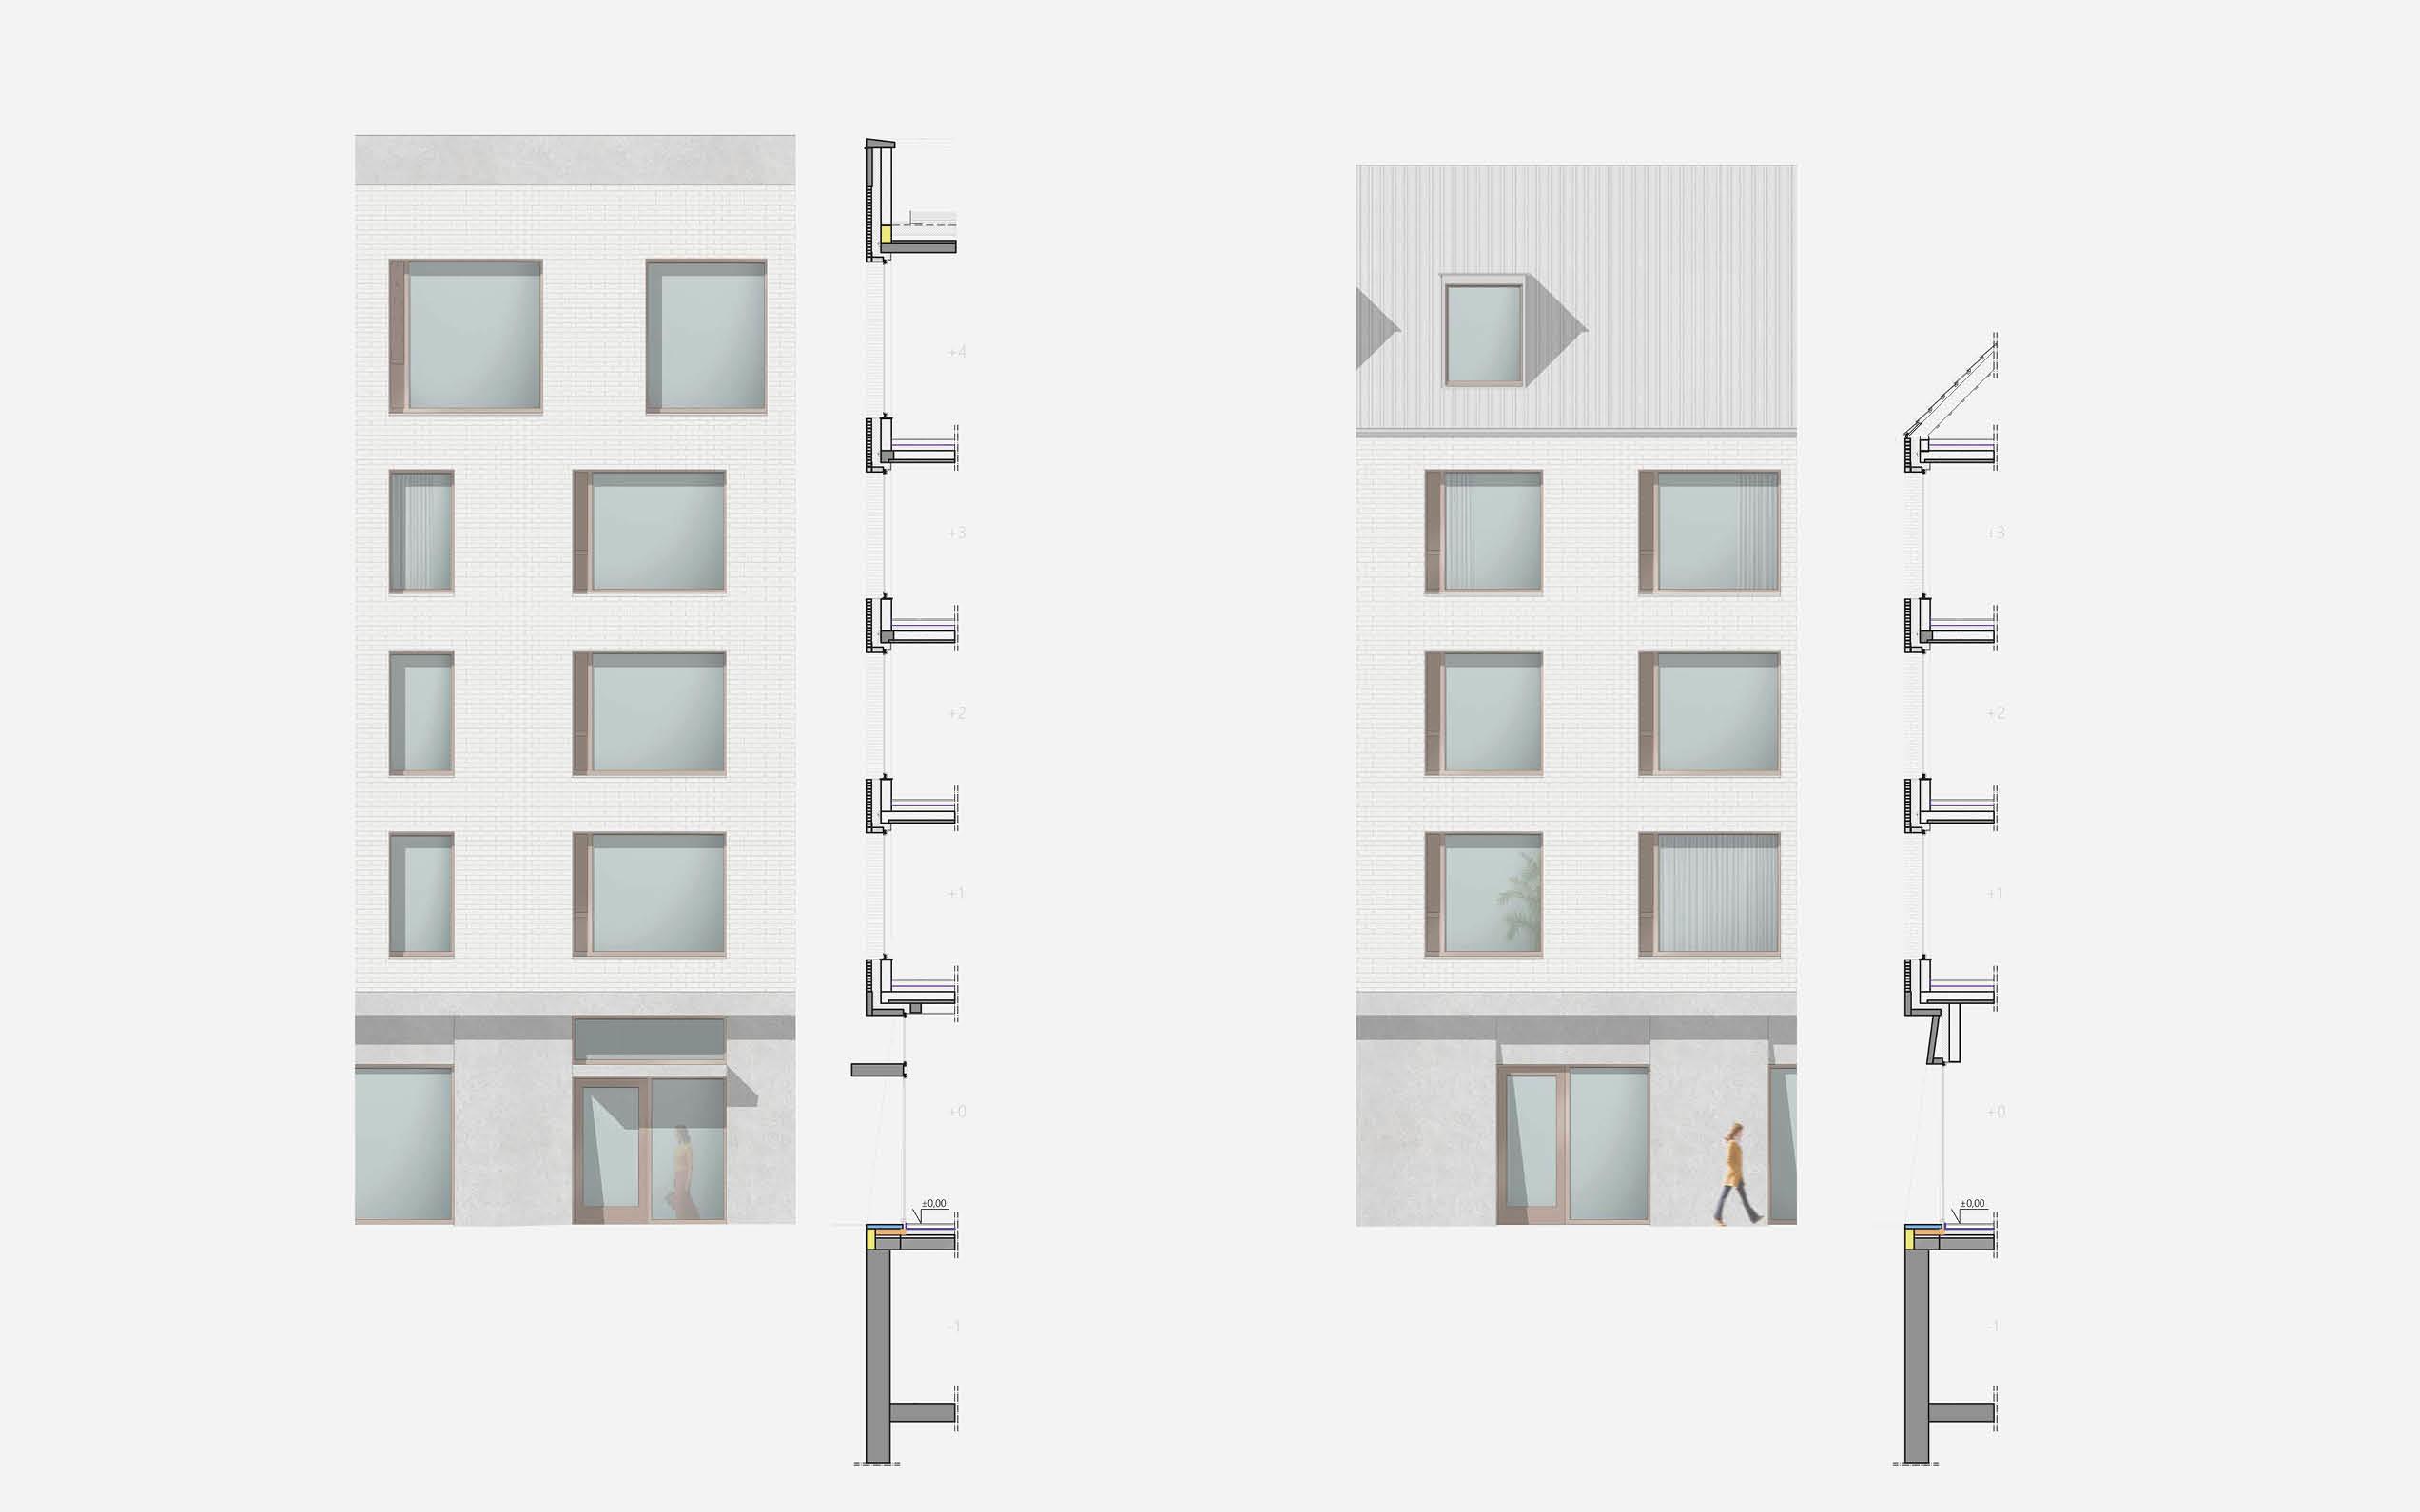
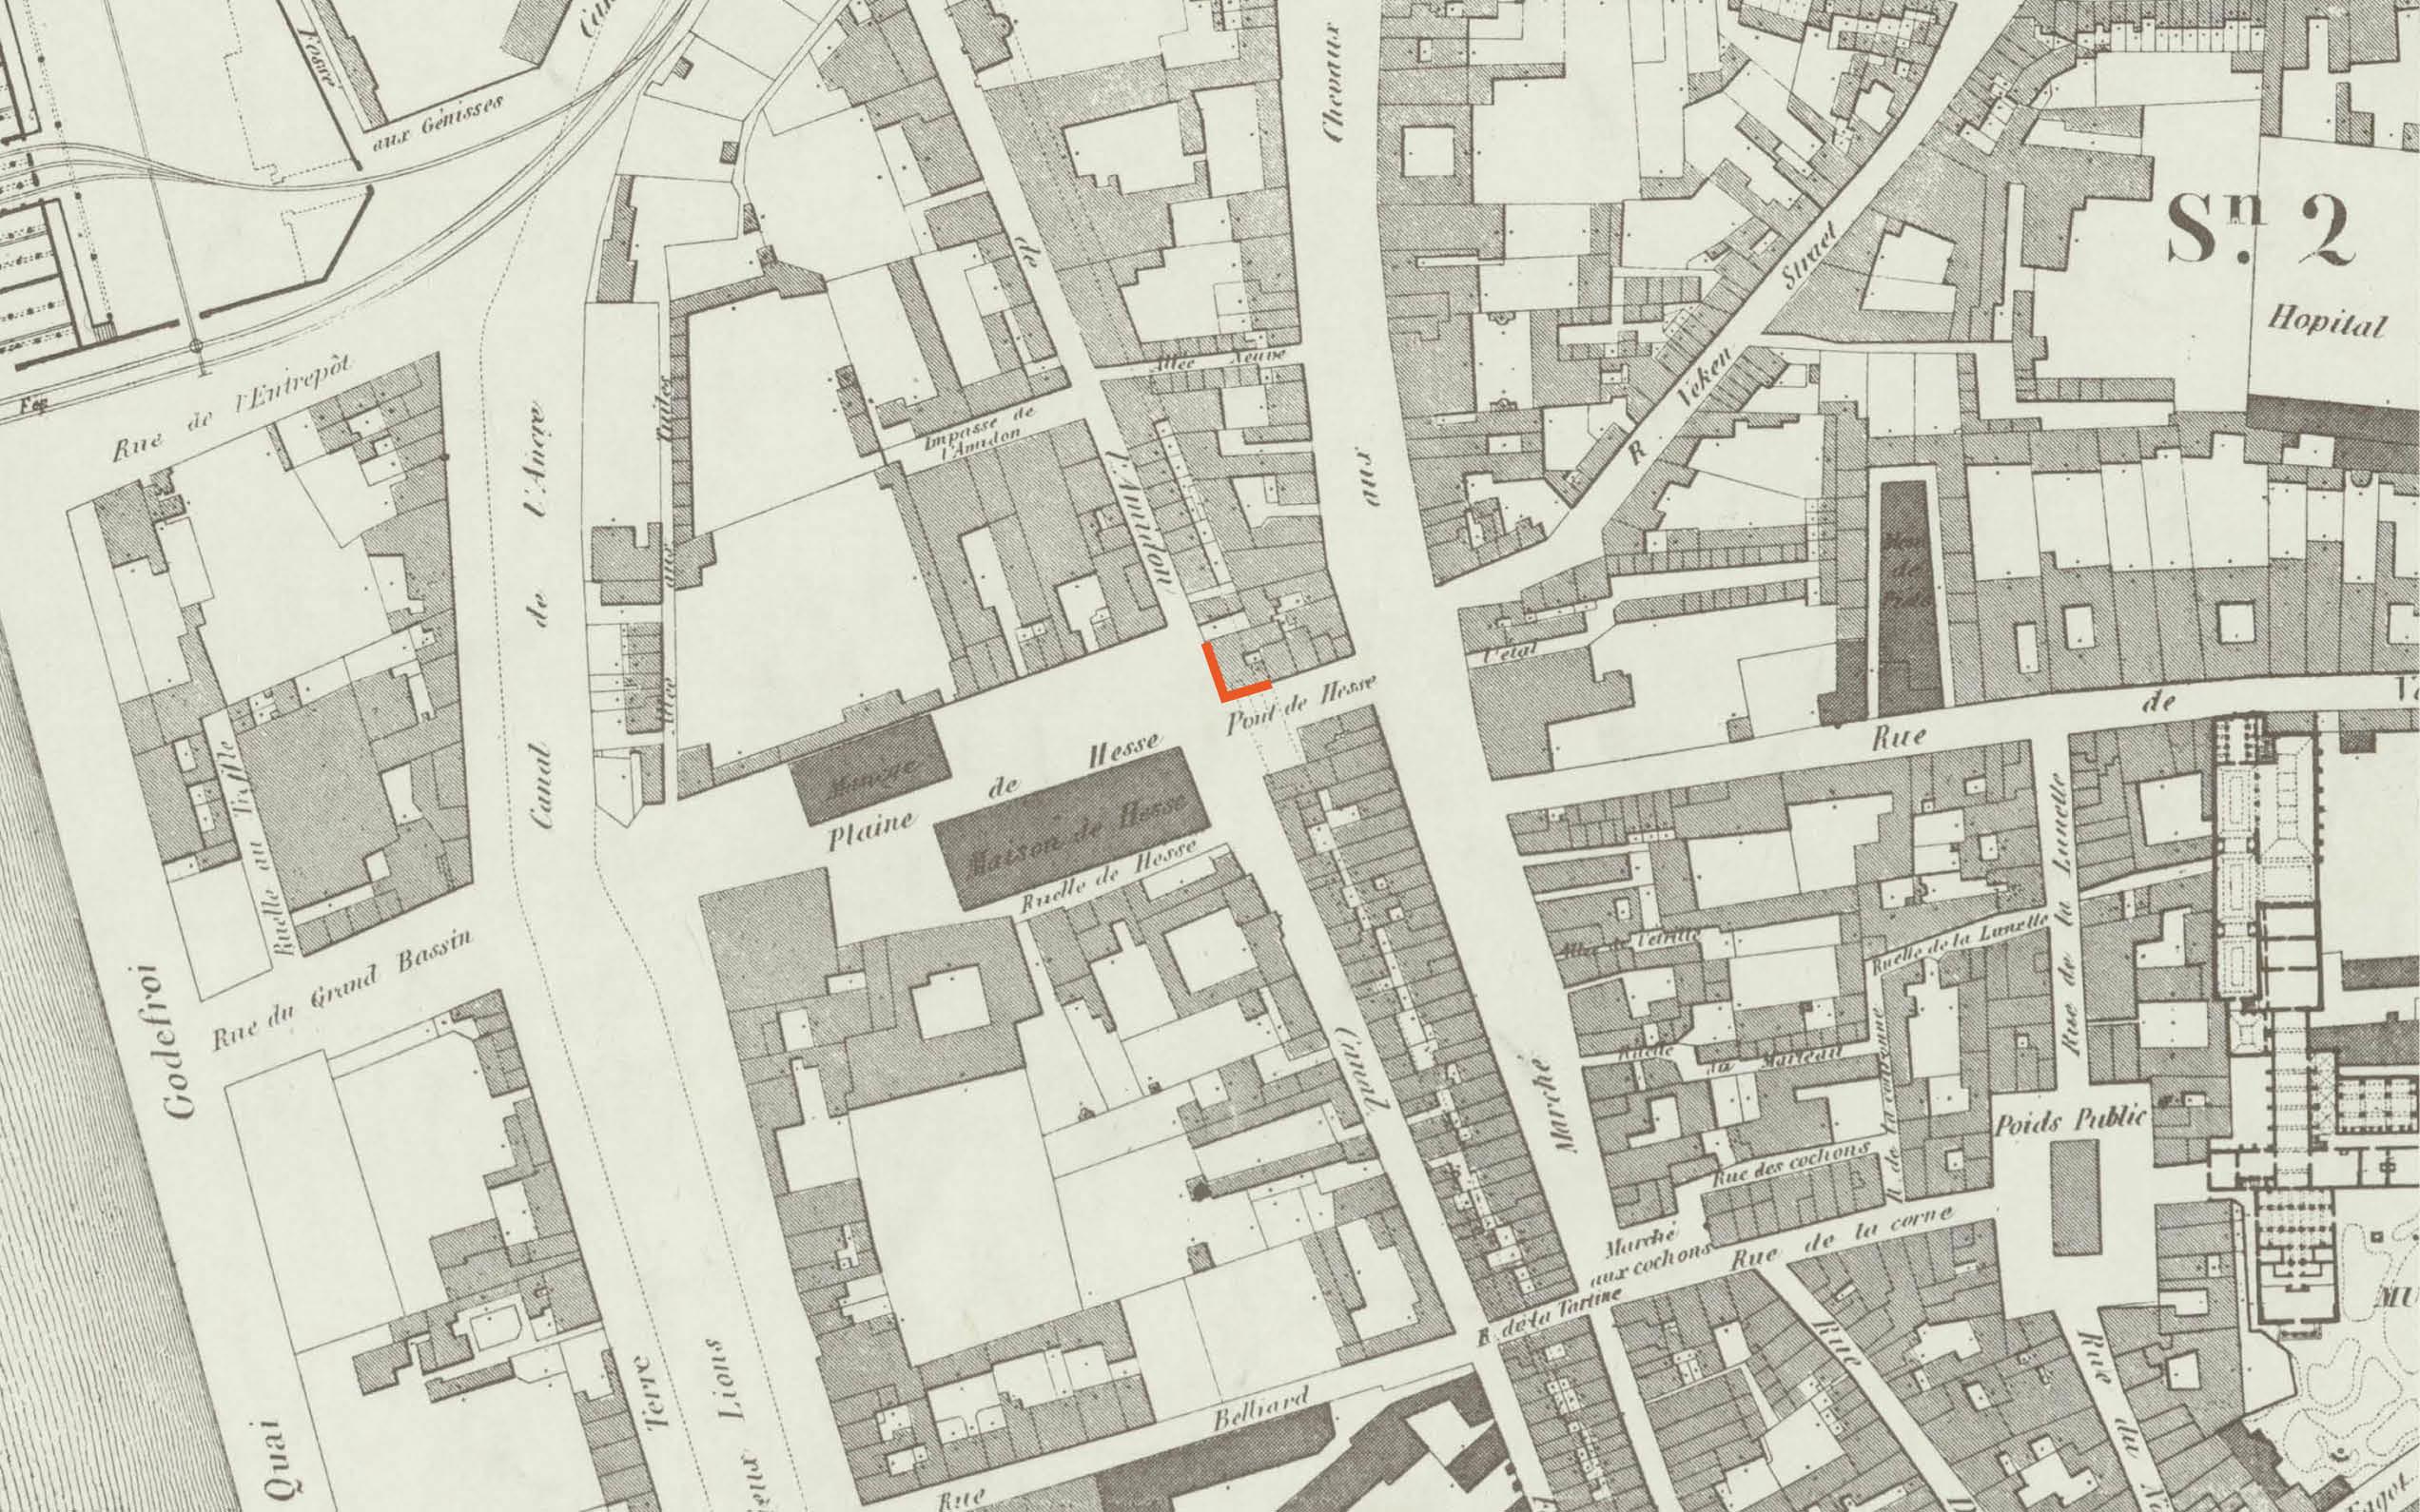
At the corner of Hessenbrug and Stijfselrui in Antwerp, a new urban block replaces the fragmented buildings that once stood here. The site lies at a pivotal point in the city: on one side, the large-scale Hessenplein with its warehouses and industrial history; on the other, the finer grain of the city centre. The design deliberately responds to this tension between large and small, robust and refined.
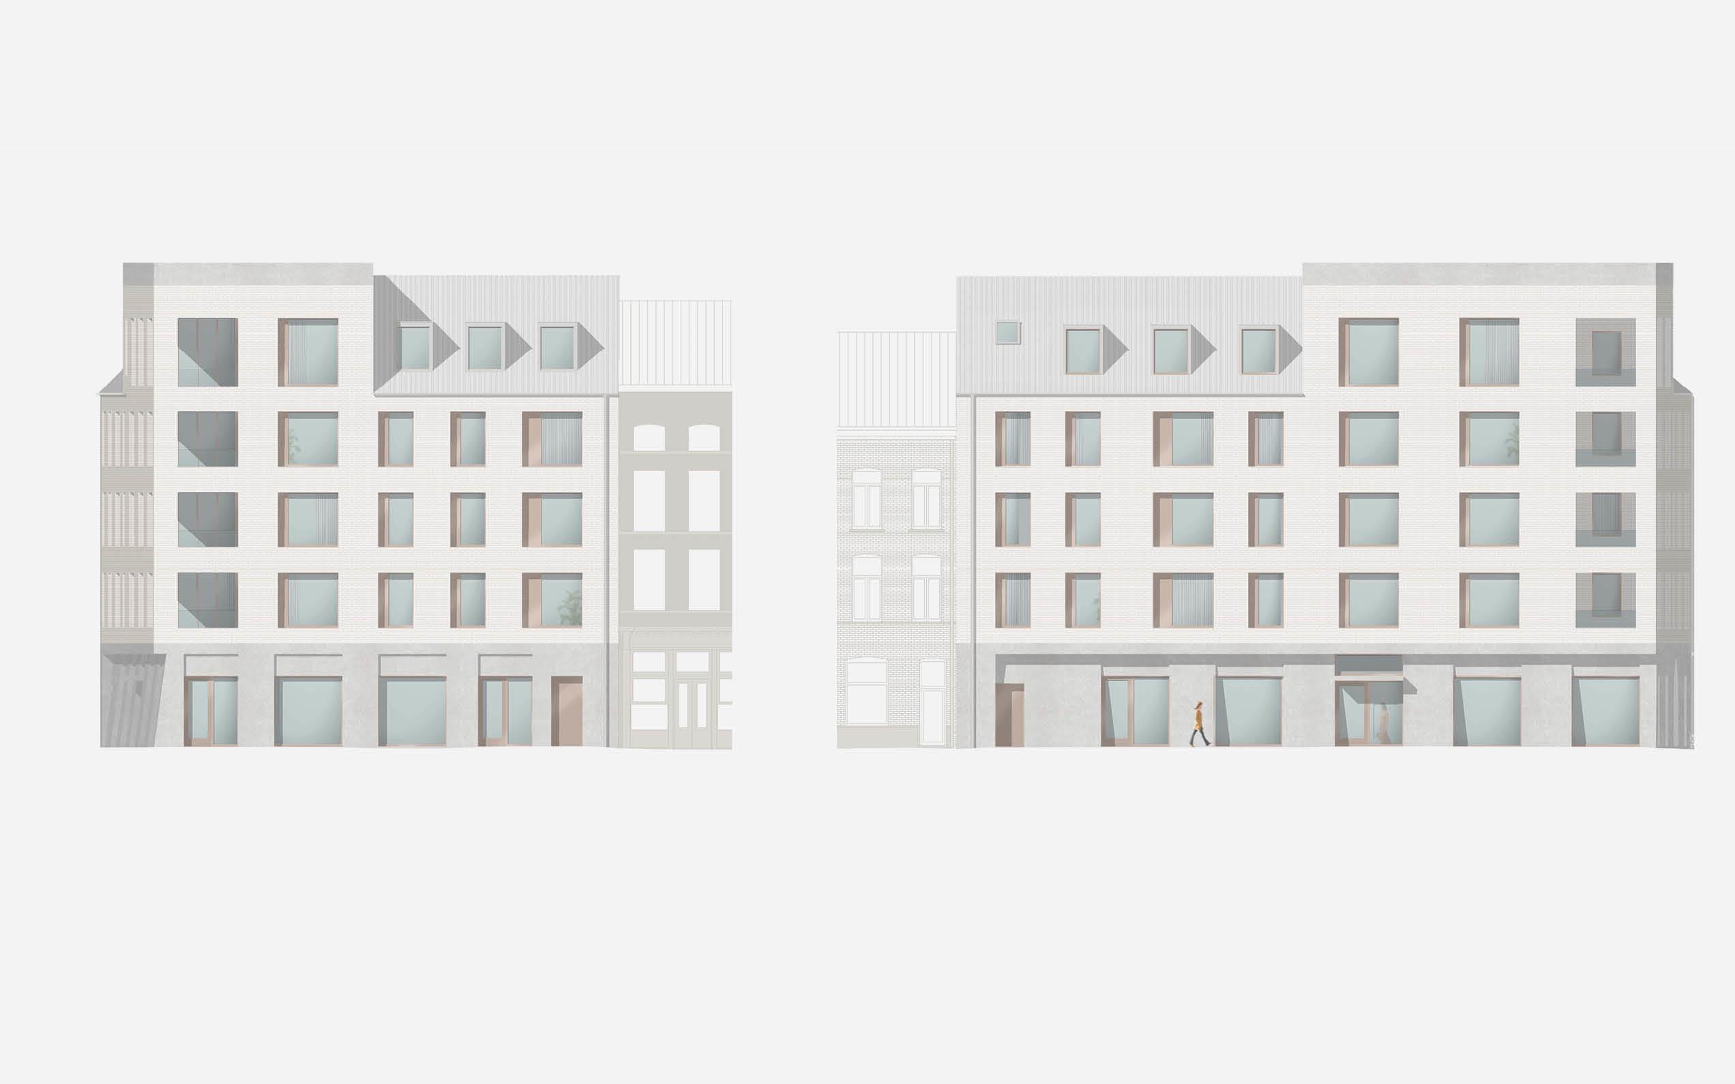
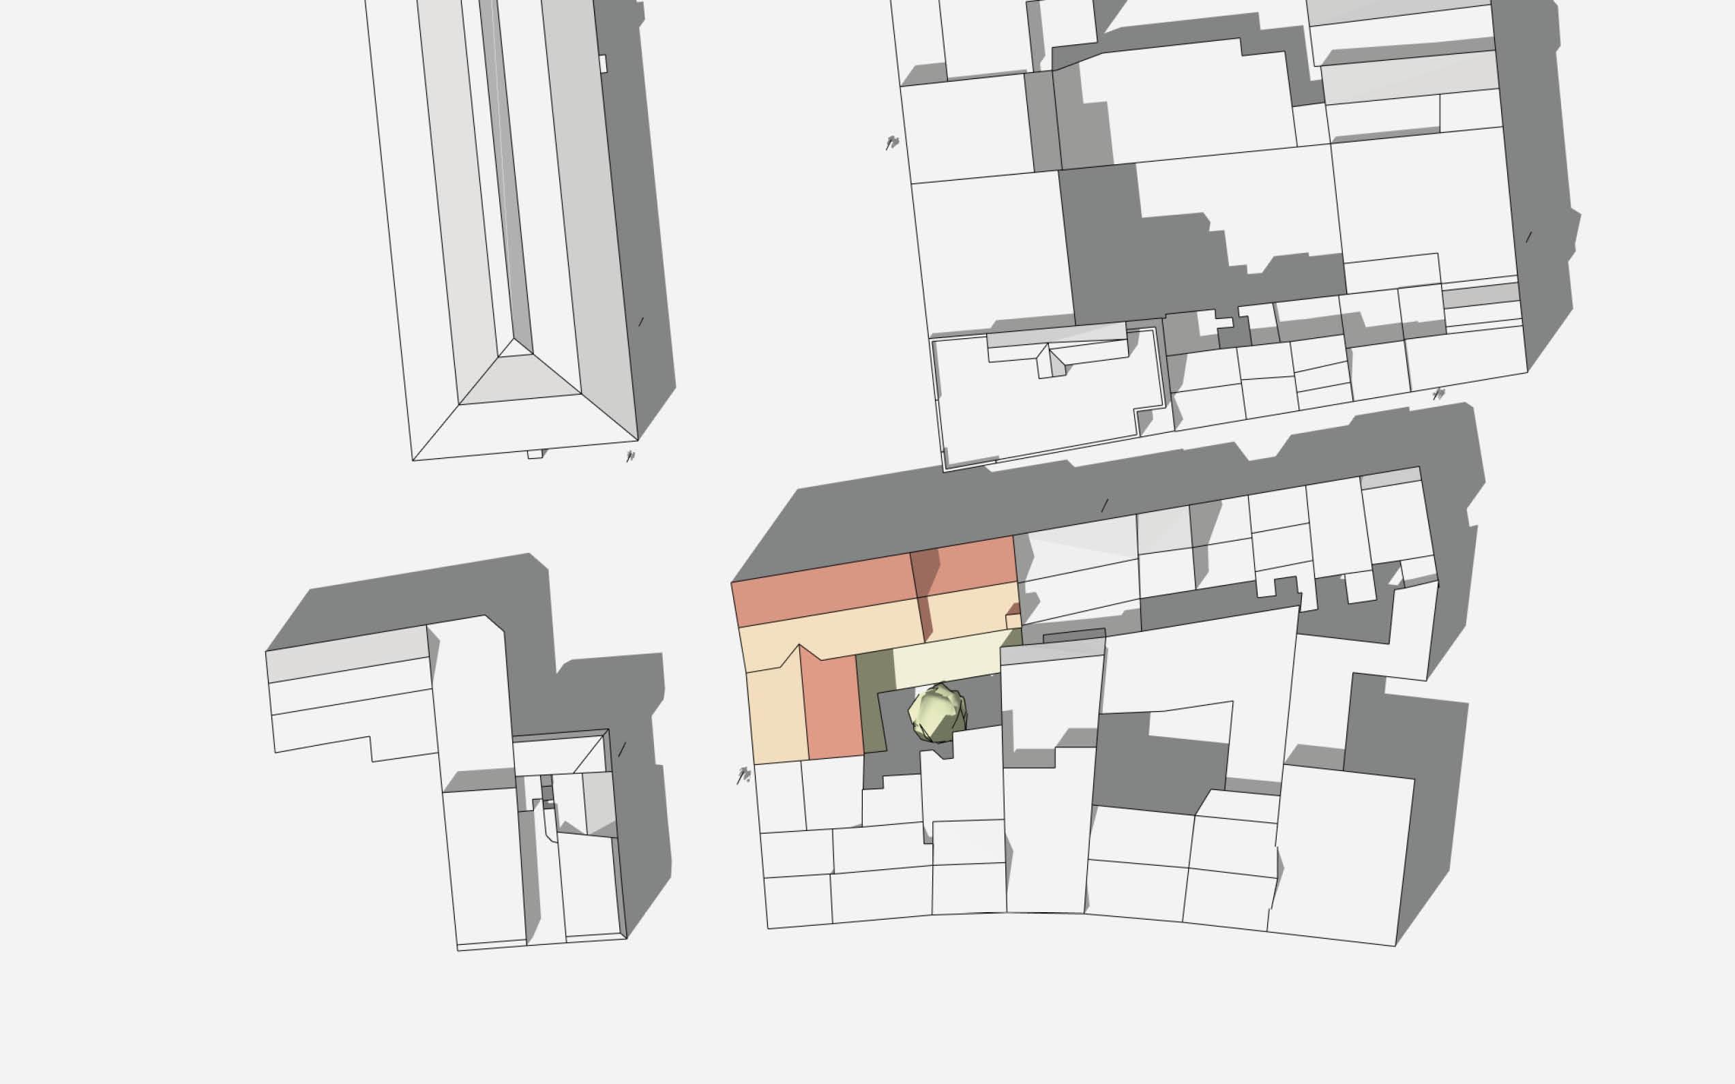
The new volume is conceived as a coherent whole that blends naturally into its surroundings. On the Hessenplein side the building rises to five storeys with a flat roof, laid out as a green roof garden. This strong corner volume anchors the square and reinforces its urban edge. Towards the Stijfselrui and the Hessenbrug, the design adopts the smaller scale of the city: four storeys with a sloping roof bring the height down to match the adjacent buildings.
The façades are light and sober in brick, enriched with concrete detailing. Large windows bring abundant daylight inside, while the alternation of broad fixed panes and narrower opening sections creates a rhythmic composition. Generous indoor terraces are integrated at the corner, enclosed by transparent balustrades that intensify the play of light and shadow. At ground level, architectural concrete forms a robust plinth, with a subtle inward slope along the Stijfselrui as a reference to the former city boundary.
The rear façades receive the same careful attention. Light brickwork and concrete accents give the inner faces a fresh look, while wrought-iron balustrades and delicate dormer windows add refinement. The building as a whole is sturdy in its urban presence, yet rich in detail and nuance for those who approach more closely.
Quality of life is equally central. The inner area is de-paved and planted, creating space for light, air and a patio garden that connects with the ground-floor commercial spaces. The apartments are equipped with terraces that strengthen the link with the outdoors, while green roofs contribute to cooling and water infiltration.
collectief
Location: Antwerpen
Year: 2022-heden
Visualisations: InFunctieVan
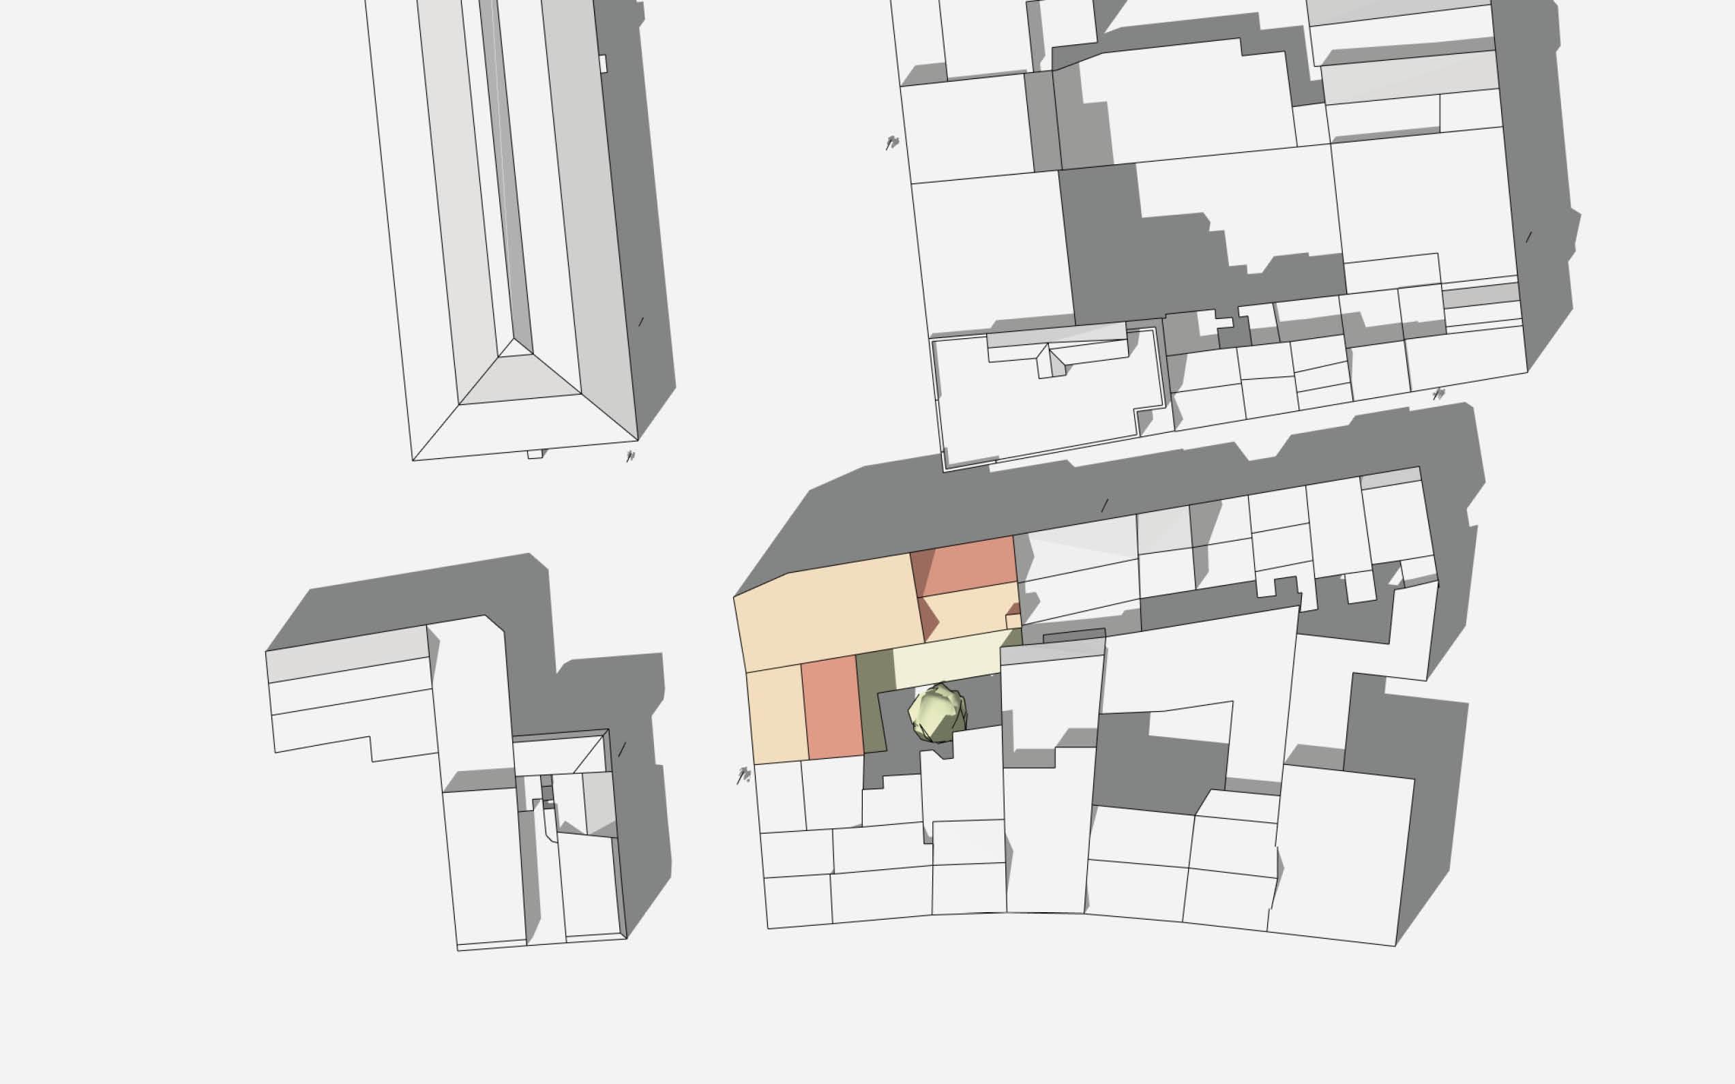
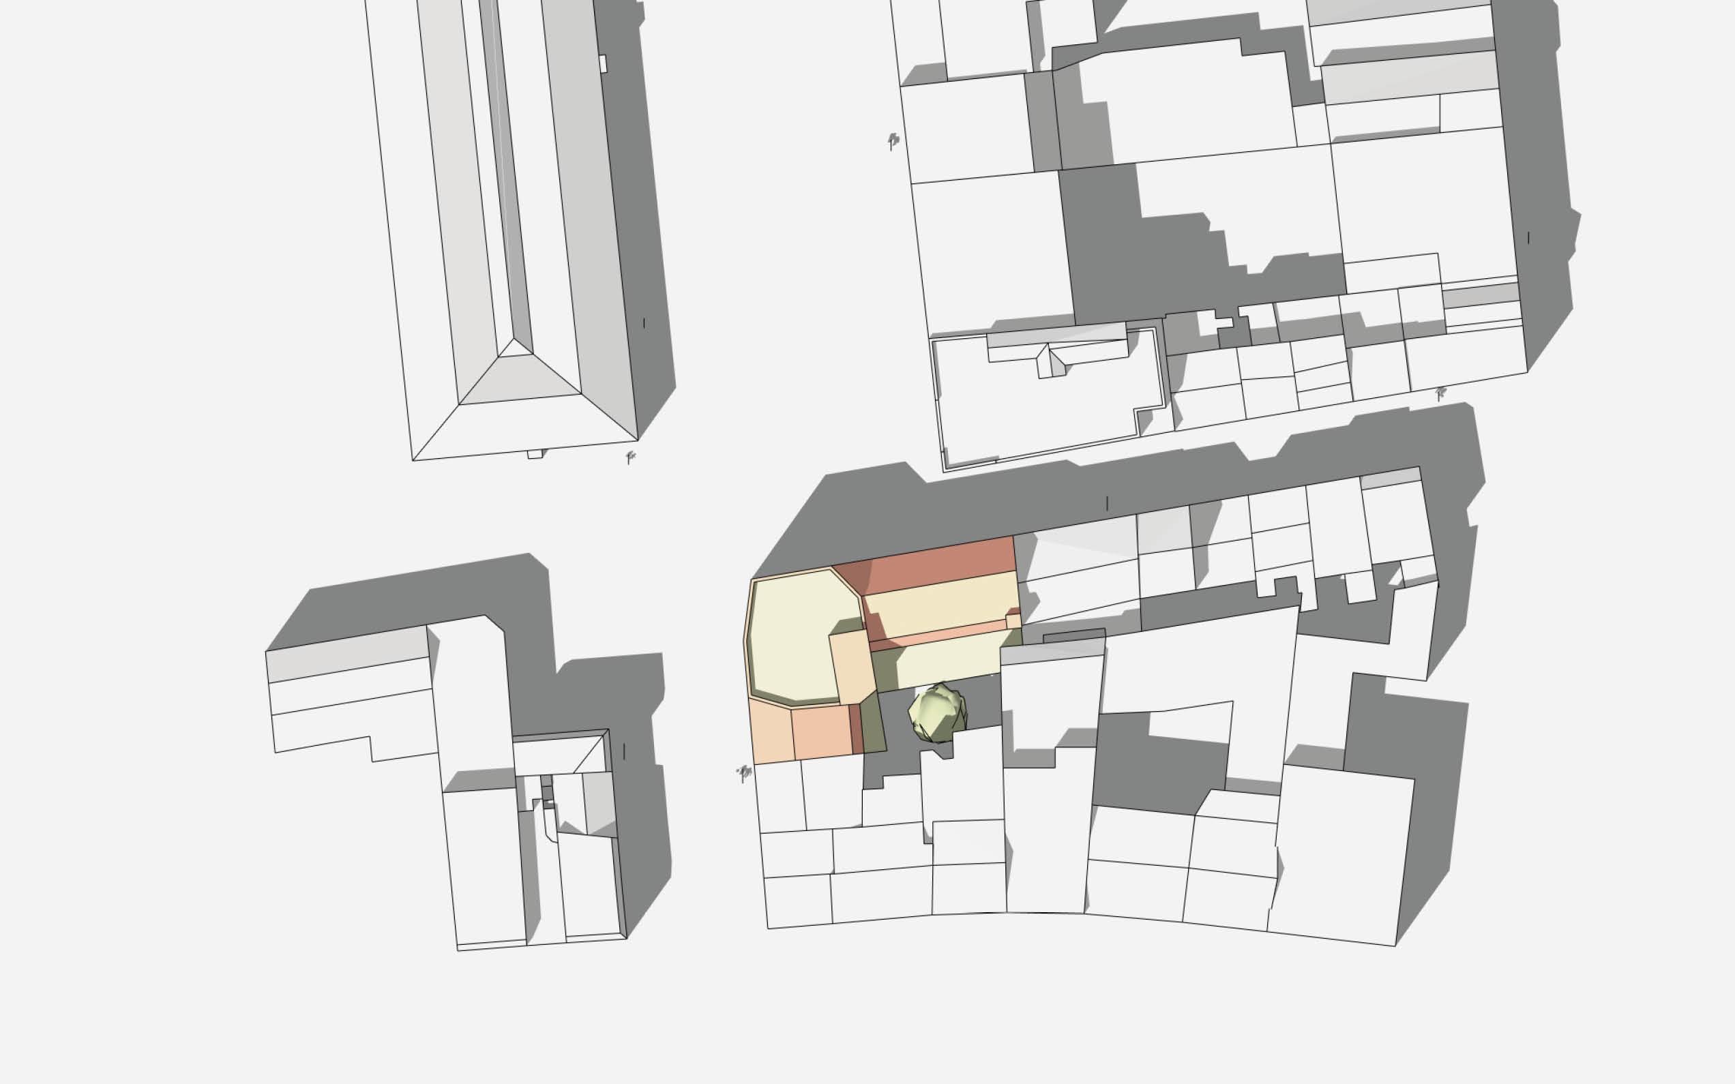
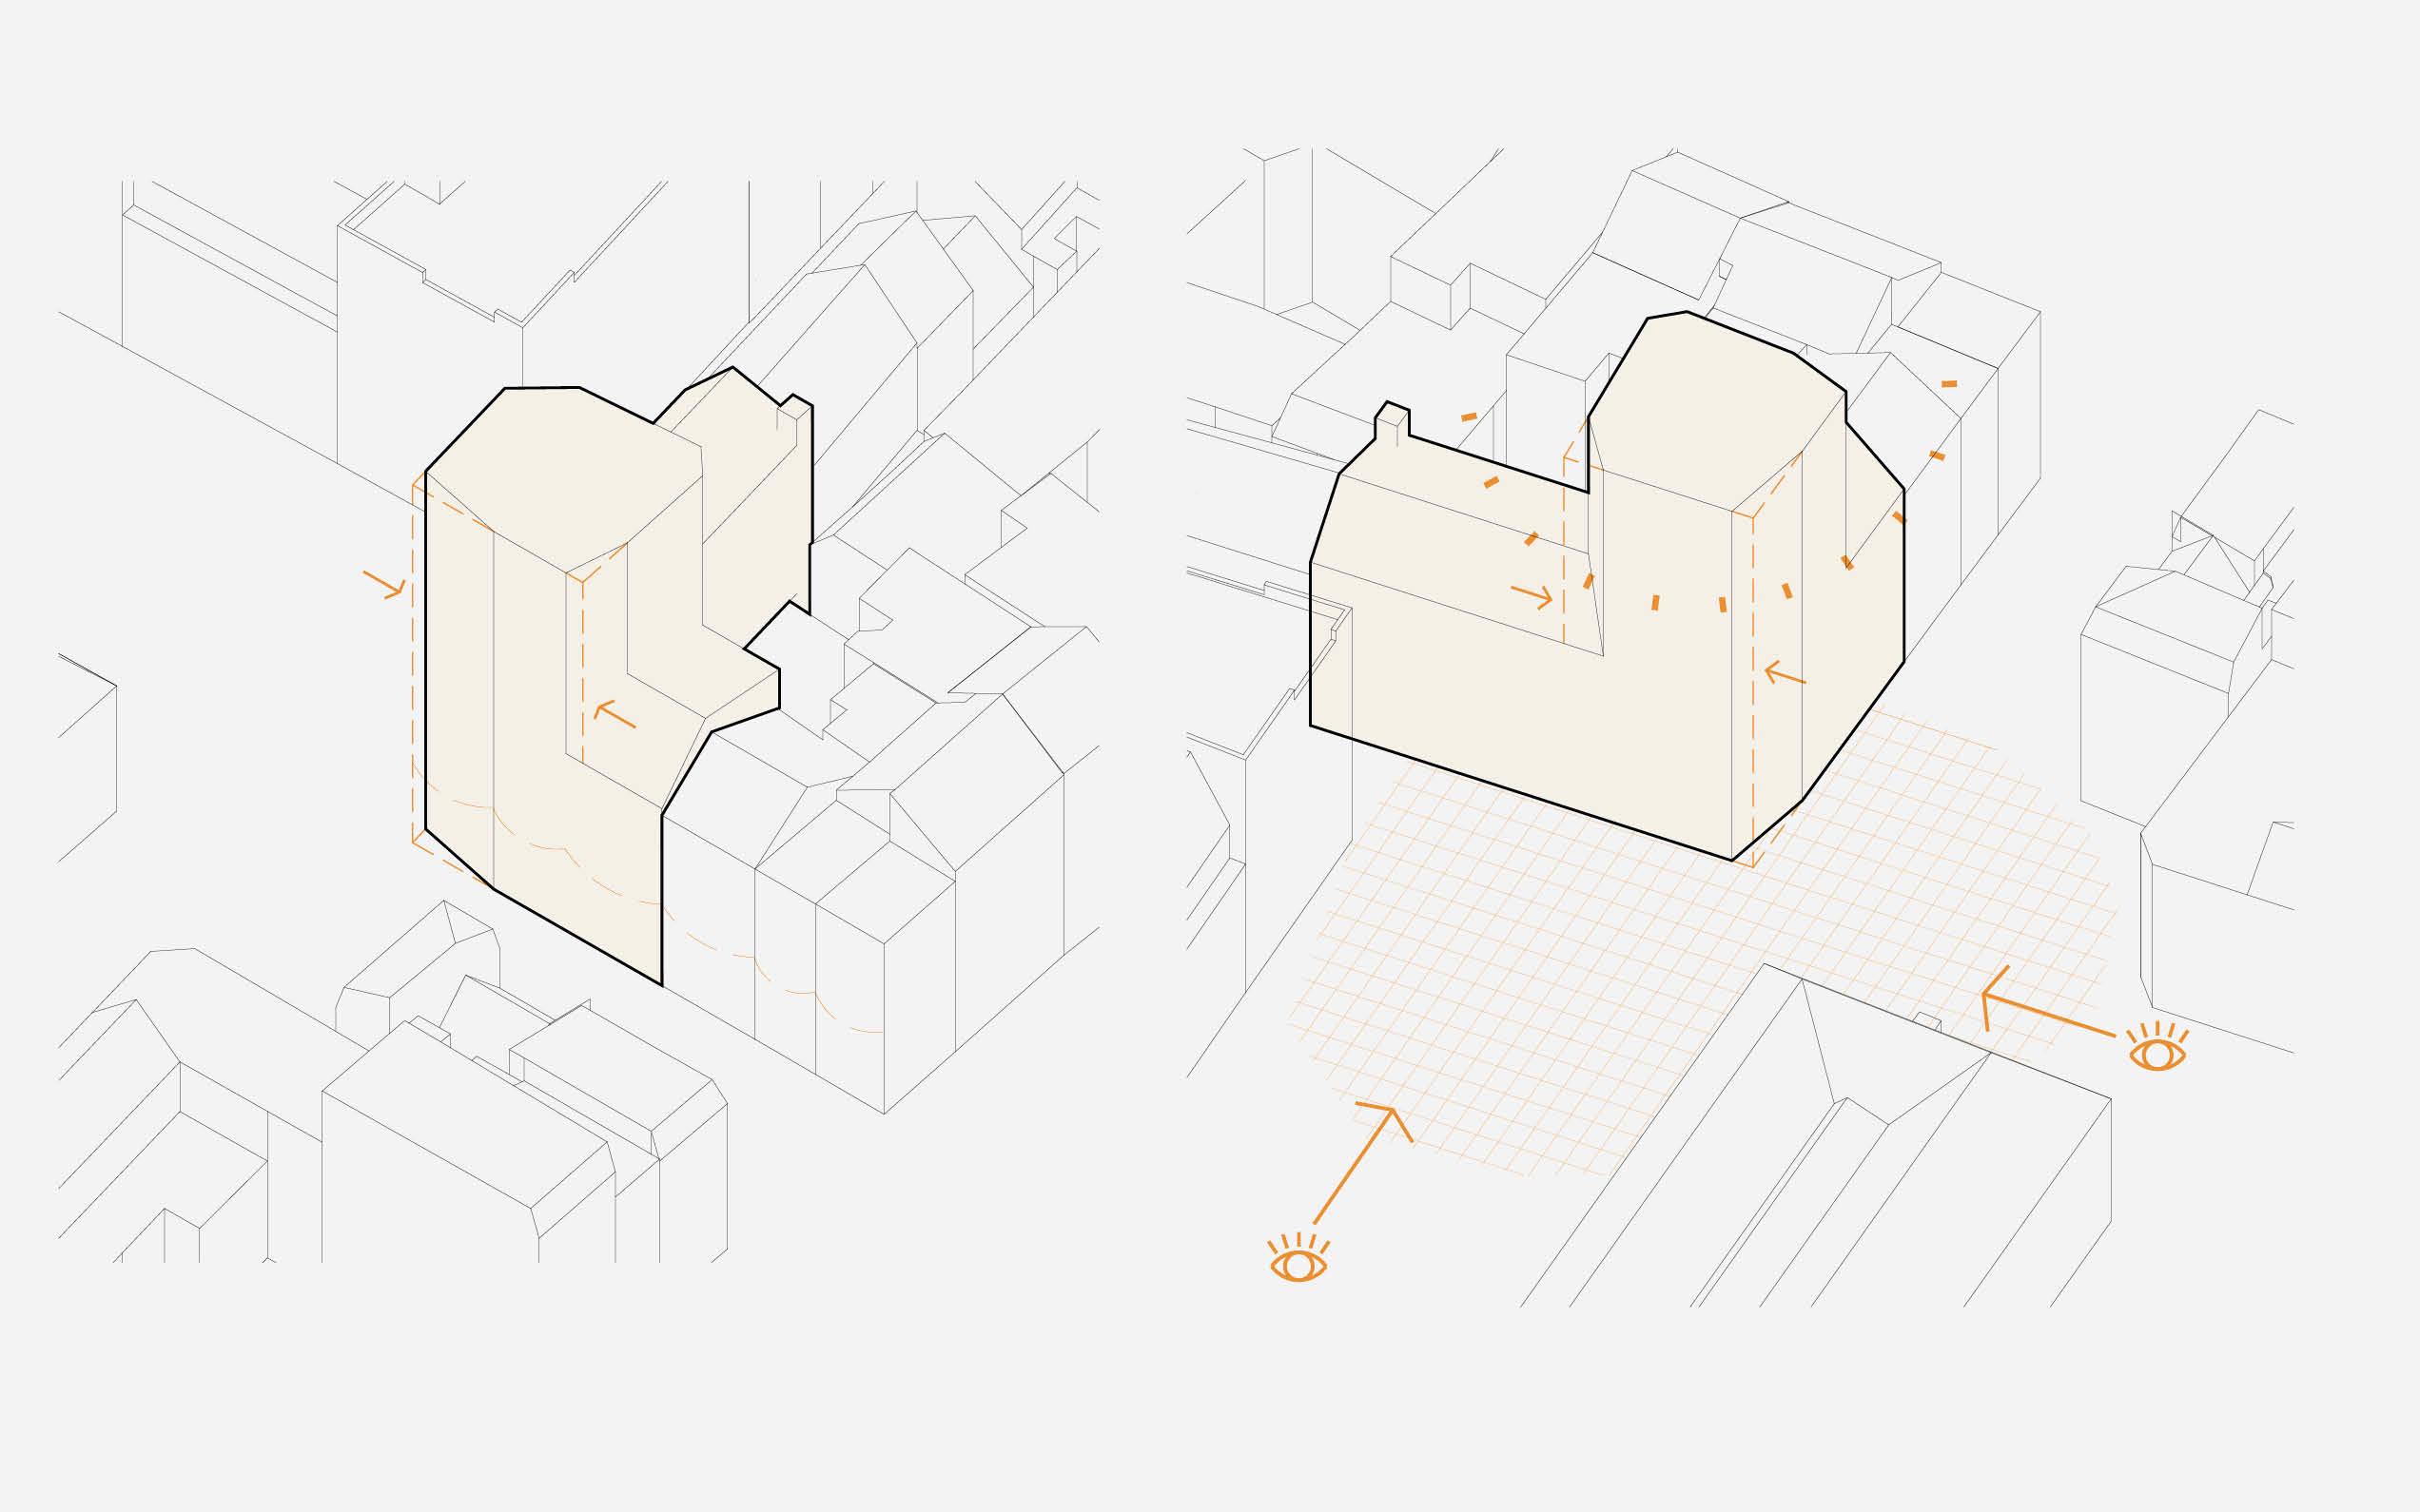
Op de hoek van het Hessenplein droomden we van een hoogteaccent, geboetseerd om het pandritme van de straatgevels te vervolledigen. We zochten naar een gepast volume, dat een nieuwe baken kon zijn voor het plein.
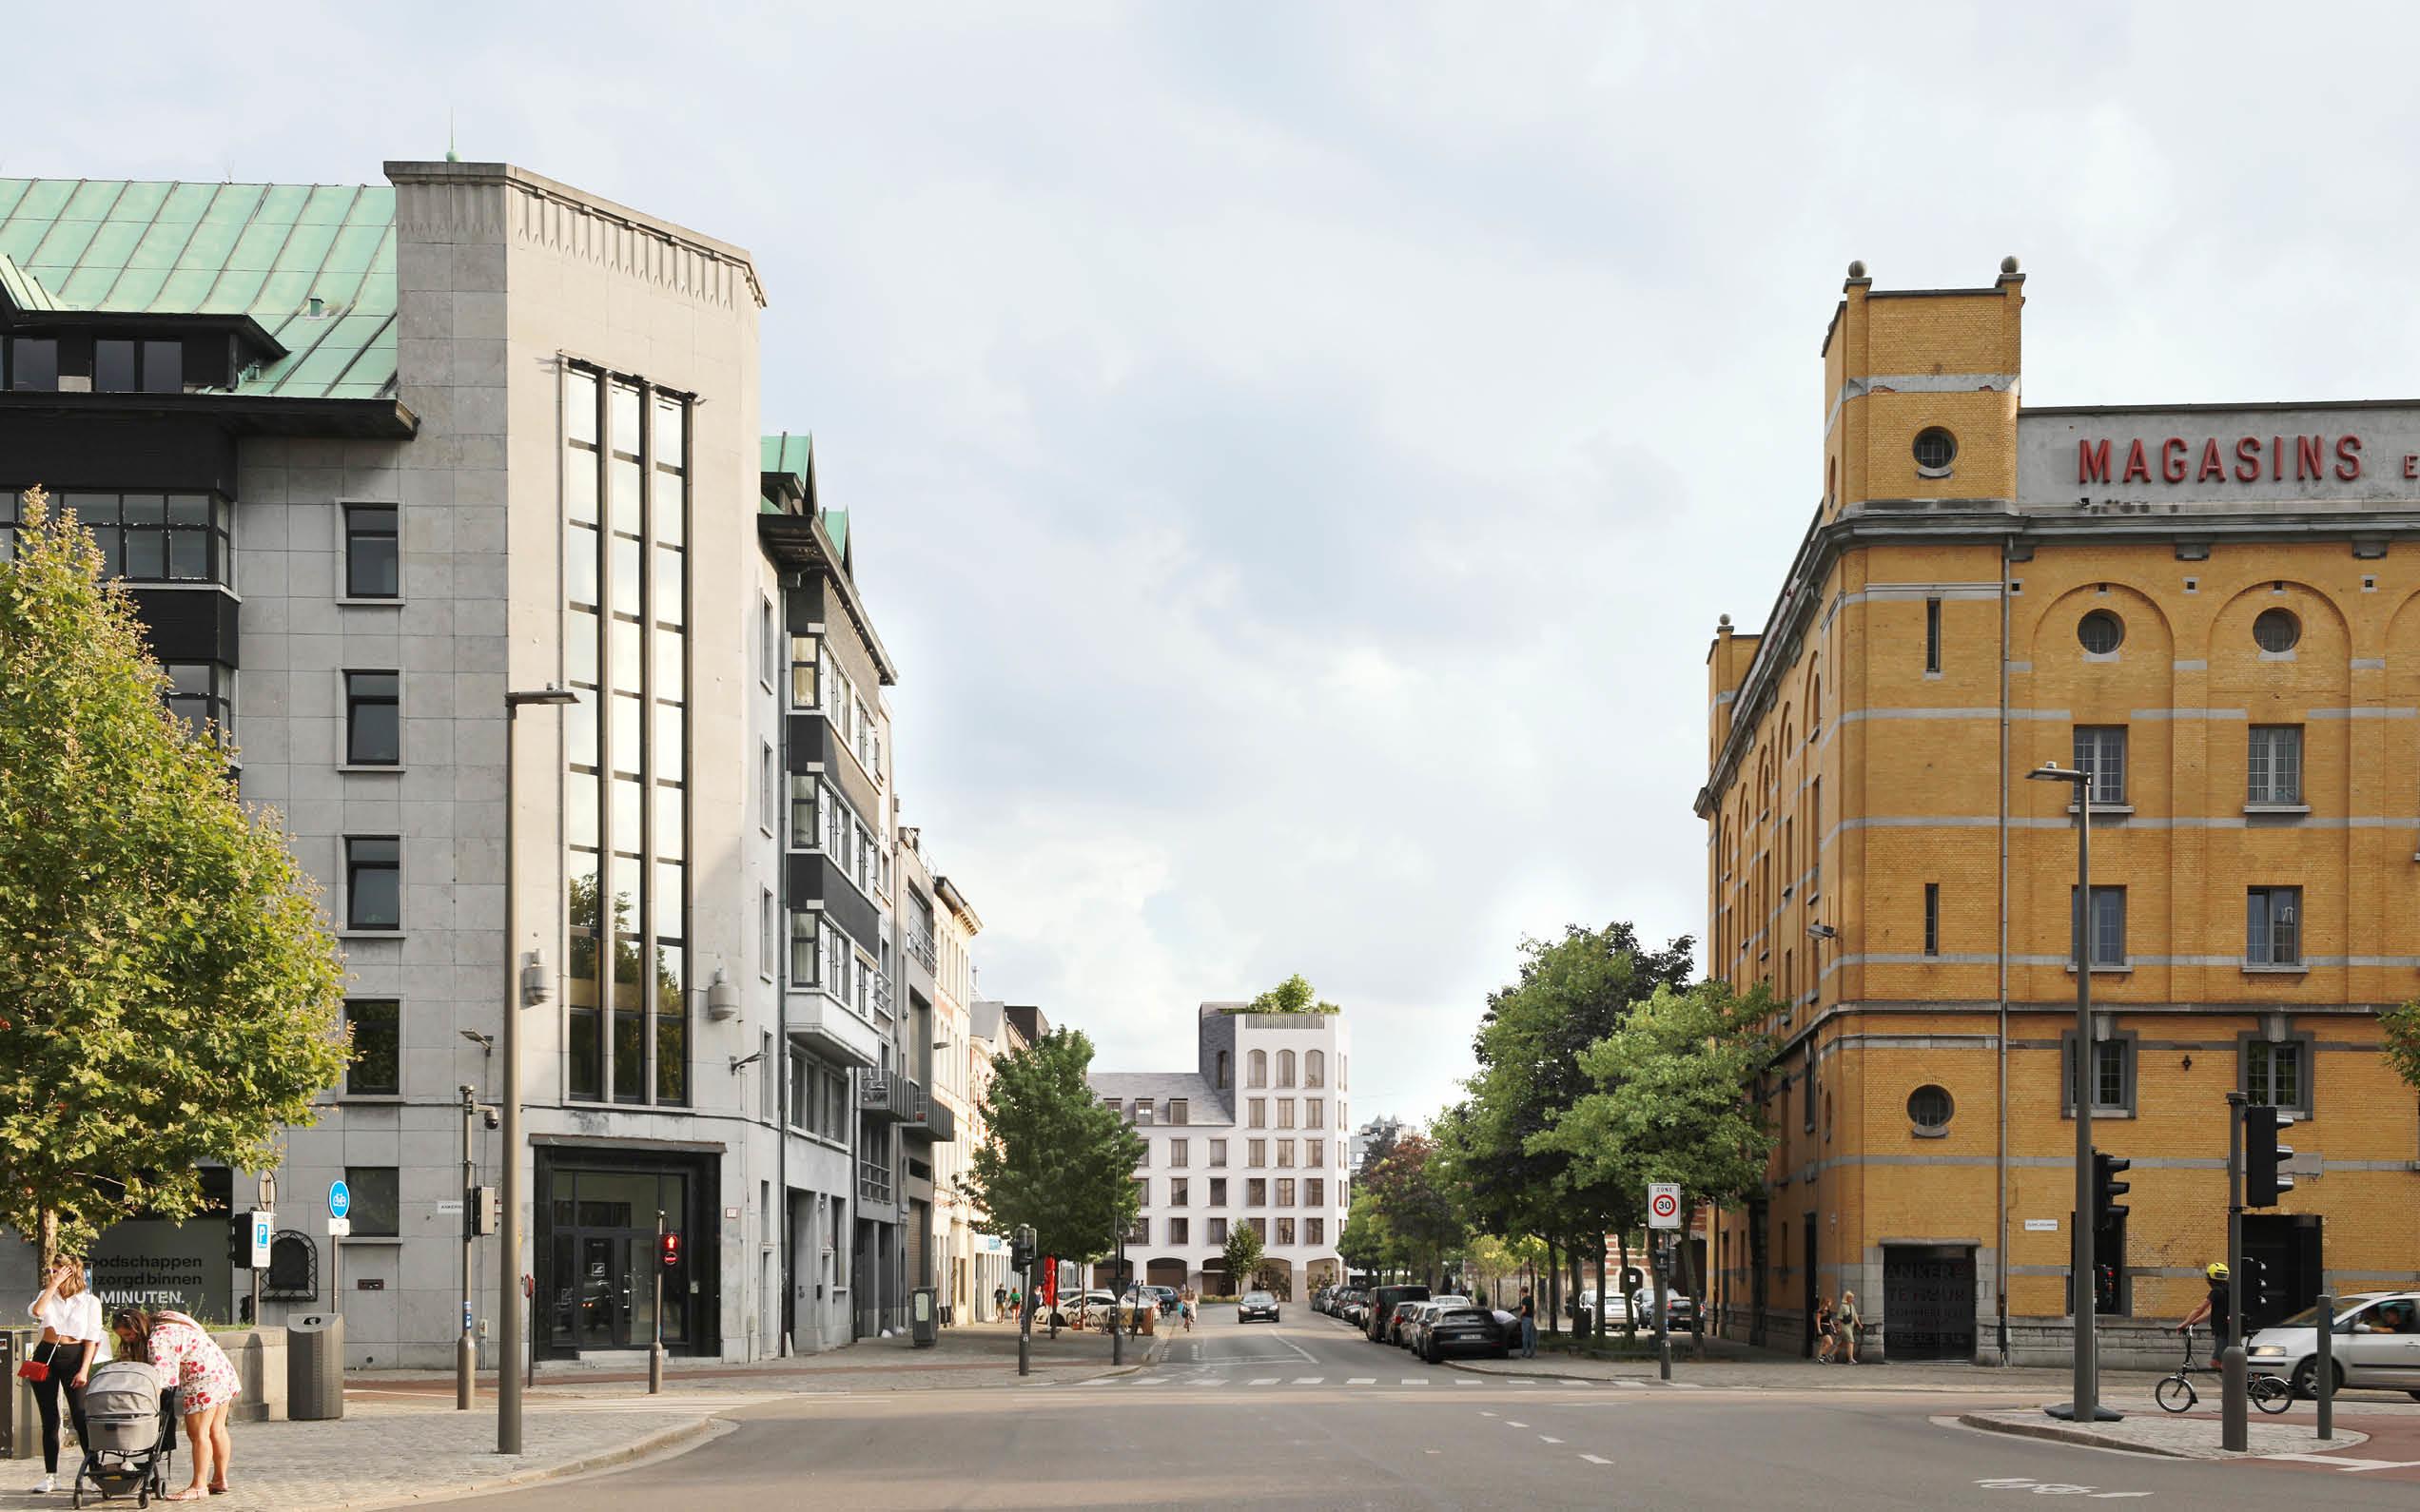

Het uiteindelijke ontwerp werd een stoer en kloek gebouw, met een betonnen plint die aan de zijde van de Stijfselrui naar binnen knikt: een subtiele verwijzing naar het vroegere einde van de stad.